Home
Single Family
Condo
Multi-Family
Land
Commercial/Industrial
Mobile Home
Rental
All
Show Open Houses Only
Showing listings 1 - 50 of 53:
First Page
Previous Page
Next Page
Last Page

42 photo(s)

|
Rockport, MA 01966
|
Sold
List Price
$799,900
MLS #
73545614
- Condo
Sale Price
$730,000
Sale Date
10/9/26
|
| Rooms |
8 |
Full Baths |
3 |
Style |
Townhouse,
Attached |
Garage Spaces |
1 |
GLA |
2,262SF |
Basement |
Yes |
| Bedrooms |
3 |
Half Baths |
0 |
Type |
Condominium |
Water Front |
No |
Lot Size |
0SF |
Fireplaces |
2 |
| Condo Fee |
$830 |
Community/Condominium
Ocean Ledges
|
Beautifully designed Ocean Ledges Condominium offers a versatile floor plan to suit a variety of
lifestyles. The spacious second-floor primary suite features a walk-in closet, private bath, and an
additional room perfect for a home office, art studio, or hobby space with access to finished attic.
The main level includes a bedroom, full bath, and ample closet space making an easy transition to 1
level living. With an open-concept layout, the unit's living space has a formal dining area, living
room with fireplace and access to quiet deck surrounded by trees- making it ideal for entertaining.
The finished lower level provides a private retreat, game room, or guest suite, complete with a cozy
wood stove, additional bedroom, and walkout patio. Conveniently located near the beach, quarry,
train station, downtown Rockport, Bearskin Neck, and the Shalin Liu Performance Center. An oversized
one-car garage provides excellent storage and workspace with plenty of room for kayak/bike
storage.
Listing Office: RE/MAX Beacon, Listing Agent: Heather Dagle
View Map

|
|
42 photo(s)
|
Peabody, MA 01960-4779
(West Peabody)
|
Sold
List Price
$630,000
MLS #
73566207
- Condo
Sale Price
$650,000
Sale Date
9/24/26
|
| Rooms |
5 |
Full Baths |
2 |
Style |
Townhouse |
Garage Spaces |
1 |
GLA |
1,864SF |
Basement |
Yes |
| Bedrooms |
2 |
Half Baths |
1 |
Type |
Condominium |
Water Front |
No |
Lot Size |
0SF |
Fireplaces |
1 |
| Condo Fee |
$572 |
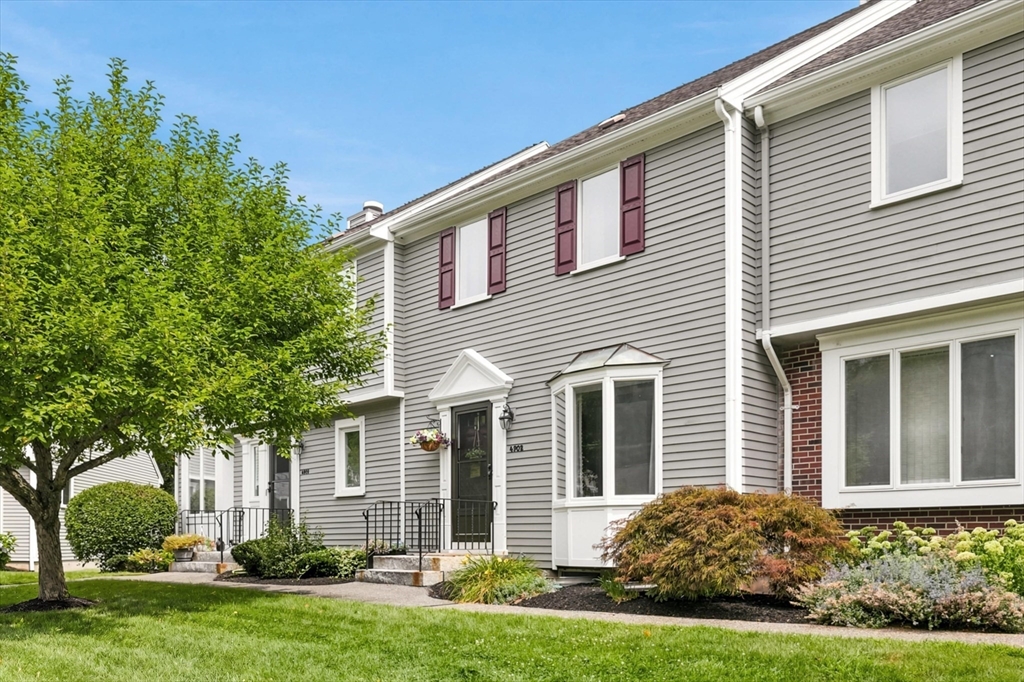
Community/Condominium
Huntington Wood
|
Come home to a serene setting! If location is important to you, then you will enjoy living here.
Huntington Wood offers carefree living at its best. There is onsite management and maintenance. Even
more good news is this 2+ bedroom 2 1/2 bath Townhouse is well maintained and tastefully updated.
The granite front steps makes a great first impression. Step inside the unit and you will
immediately feel a sense of calm. There are beautiful hardwood ,tile and waterproof wood laminate
floors throughout the townhouse. The sleek kitchen features a beadboard ceiling, quartz counters,
Samsung Black Stainless appliances, white wood cabinets with soft close dovetailed drawers & chunky
classic white mopboards that meet the dark wood floor. Also noteworthy is the pantry cupboard and
the almost floor to ceiling Andersen Bay window. The living /dining area looks out to the deck
painting a perfect landscape of a level back yard framed by trees & a tranquil pond. That same view
is witnessed when looking out triple windows from the main bedroom. The lower level offers an
entertainment or extended living area & bath with white farmhouse sink vanity. There is an
unfinished walk up attic. Huntington Wood is a well maintained condo community which is over 99%
owner occupied. Recent clubhouse updates can be seen in the clubhouse photos. It's a wonderful space
for hosting memorable events! Showings begin by appointment on Friday. Open house SAt and Sun
2:30-4PM Offers, if any, will be due Tuesday August 25th by 5PM. Please allow 24 hour for seller
response. Seller will review any offers that come in before the deadline and will not accept any
offers until after the deadline.
Listing Office: RE/MAX Beacon, Listing Agent: Pamela Cote
View Map
|
|
21 photo(s)
|
Andover, MA 01810
|
Sold
List Price
$415,000
MLS #
73545800
- Condo
Sale Price
$396,500
Sale Date
9/14/26
|
| Rooms |
3 |
Full Baths |
1 |
Style |
|
Garage Spaces |
0 |
GLA |
576SF |
Basement |
No |
| Bedrooms |
1 |
Half Baths |
0 |
Type |
Condominium |
Water Front |
No |
Lot Size |
0SF |
Fireplaces |
0 |
| Condo Fee |
$165 |
Community/Condominium
|
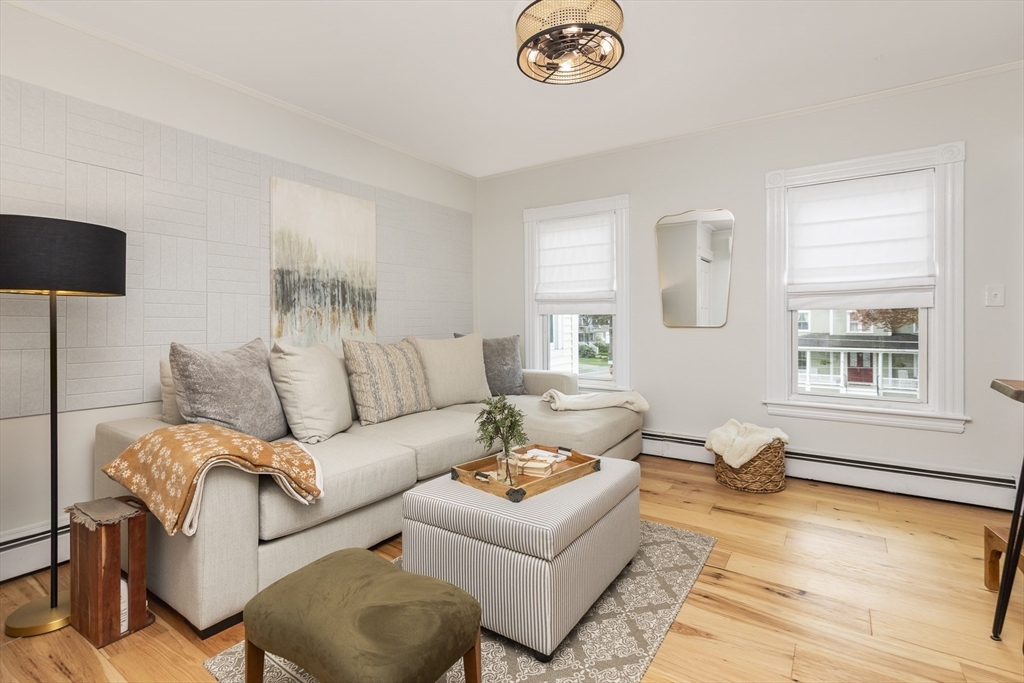
Just minutes from the heart of downtown Andover, this beautifully renovated condo offers the
walkable lifestyle you've been searching for without sacrificing the comforts of home. Thoughtfully
redesigned in 2023, this move-in ready residence features rich hickory hardwood flooring throughout,
a freshly painted interior, and mini-splits installed in 2024 for efficient year-round comfort.A
true standout is the exclusive patio and garden, designed to create a rare private outdoor retreat.
Enjoy your morning coffee surrounded by greenery, unwind after dinner with friends, or entertain
outdoors in a space that's all your own.With a low condo fee, off-street parking, and in-unit
laundry, this home offers the conveniences today's buyers value most. Additional improvements,
including new insulation (2024) and a newer hot water heater (2023), provide added comfort,
efficiency, and peace of mind.Boasting an impressive Walk Score® of 87, you'll enjoy easy access to
downtown Andover's restaurants, cafés, boutiques, parks, and everyday conveniences. Leave the car
behind and embrace a lifestyle where your favorite destinations are just a short stroll away.
Whether you're heading out for brunch, meeting friends for dinner, or simply relaxing in your own
private garden, this home offers the perfect blend of vibrant living and peaceful retreat.
Listing Office: RE/MAX Beacon, Listing Agent: The Murray Brown Group
View Map
|
|
19 photo(s)
|
Gloucester, MA 01930
|
Sold
List Price
$299,000
MLS #
73506599
- Condo
Sale Price
$299,000
Sale Date
9/10/26
|
| Rooms |
3 |
Full Baths |
1 |
Style |
Mid-Rise |
Garage Spaces |
1 |
GLA |
728SF |
Basement |
No |
| Bedrooms |
1 |
Half Baths |
0 |
Type |
Condominium |
Water Front |
No |
Lot Size |
0SF |
Fireplaces |
0 |
| Condo Fee |
$515 |
Community/Condominium
|
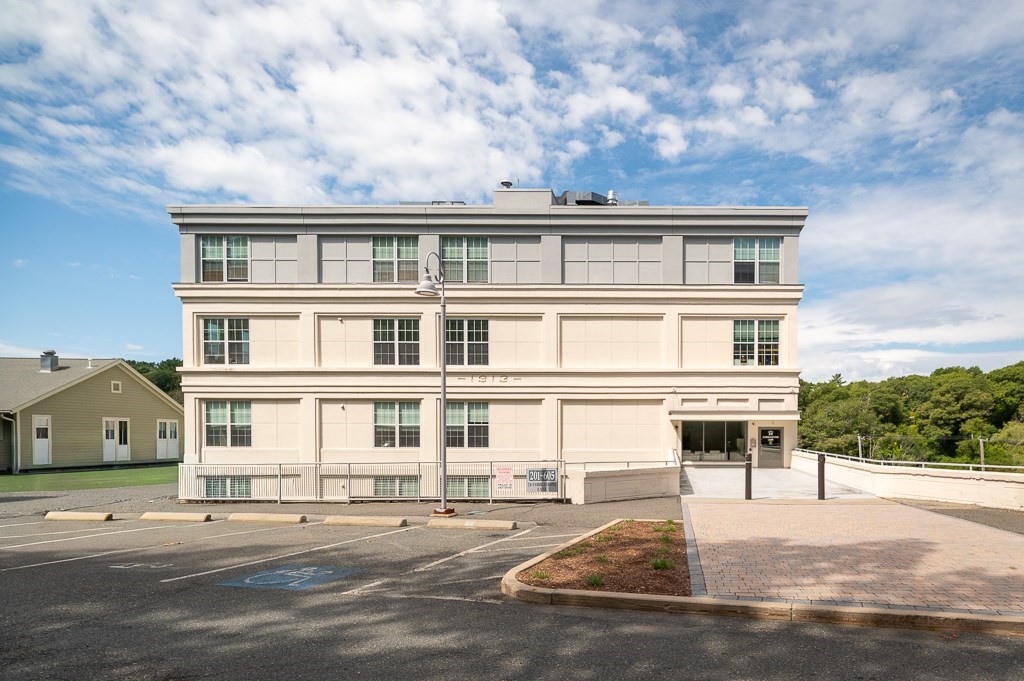
Handicap Assessable Unit. Spacious corner unit at Pondview Village offering added privacy, an open
layout, accessible and mobility-friendly living. Entry foyer with in-unit stackable washer/dryer.
The bedroom features a double closet and views of the A. Piatt Andrew Bridge. Updated kitchen with
lowered countertops and brand-new appliances, including cooktop, refrigerator, and dishwasher.
Freshly painted, move-in condition. The bathroom includes a walk-in shower with handrails. Bright
living area with tranquil views of Lower Banjo Pond. Epoxy flooring throughout much of the unit for
ease of movement. Additional features include a new water heater and a dedicated storage unit. This
unit includes a parking space in the garage. Conveniently located near Route 128 and just minutes
to the Stacy Boulevard and Downtown Gloucester for dining, shopping, and waterfront access.
Listing Office: RE/MAX Beacon, Listing Agent: Ron Goulart & Jennifer Anderson
View Map
|
|
21 photo(s)
|
North Andover, MA 01845-2508
|
Sold
List Price
$300,000
MLS #
73556160
- Condo
Sale Price
$325,000
Sale Date
9/4/26
|
| Rooms |
4 |
Full Baths |
1 |
Style |
Garden |
Garage Spaces |
0 |
GLA |
735SF |
Basement |
No |
| Bedrooms |
2 |
Half Baths |
0 |
Type |
Condominium |
Water Front |
No |
Lot Size |
0SF |
Fireplaces |
0 |
| Condo Fee |
$332 |
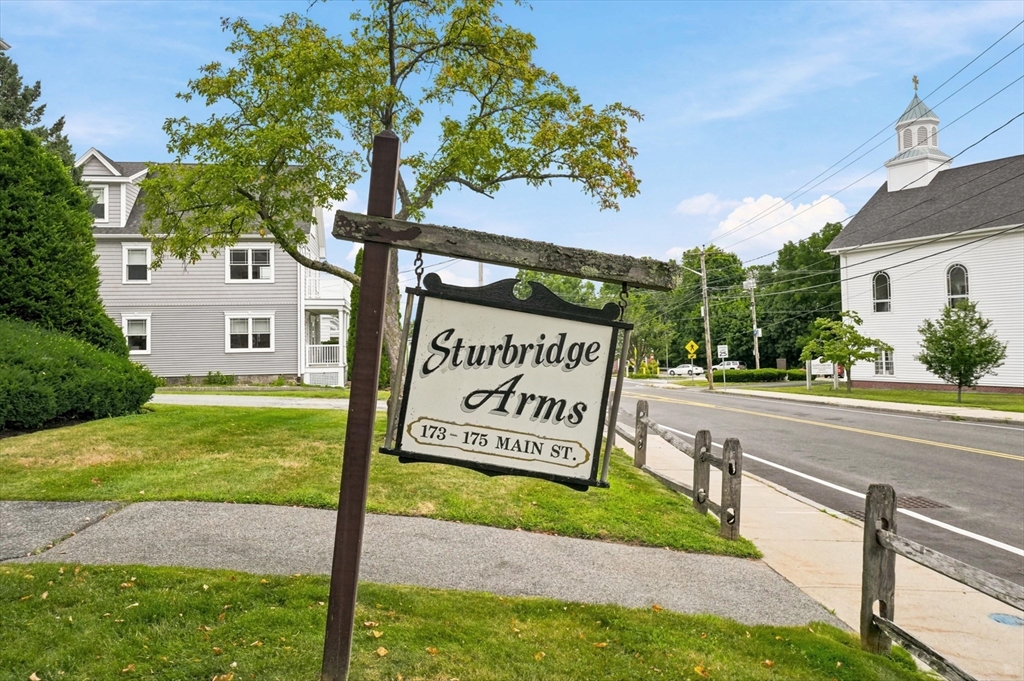
Community/Condominium
Sturbridge Arms
|
You can stop paying your landlord or downsize from your larger home to begin a carefree life stye
at Sturbridge Arms! Come see this immaculate 2 bedroom one level condo with open living, dining and
kitchen featuring beautiful gleaming hardwood floors, 2 large bedroom closets. There is a handy
pantry kitchen cabinet in the fully applianced kitchen. Stay cool with the in wall air conditioner
& 4 ceiling fans. Save time and energy using convenient off street parking along with in building
laundry right down the hall way from unit Located in downtown North Andover, Sturbridge Arms is
handy to shopping, Stevens Library, only minutes to Commuter Rail & highway. Best of all, this
20 unit condo community has affordable taxes and condo fee. Don't miss this opportunity as units
here don't come on the market often. Appointments begin Thursday 7/30 at Commuter OPEN HOUSE from
5:30-7. OPEN HOUSE Saturday & Sunday 7/31-8/1 1-3. Seller will review offers, if any, as they
come in and seller will not accept any offers until after the offer deadline 8/4 Tuesday at 4 PM
Please see attached condo docs for your review. Seller requests: Please no escalation clauses or
Love letters.
Listing Office: RE/MAX Beacon, Listing Agent: Pamela Cote
View Map
|
|
41 photo(s)
|
Gloucester, MA 01930-4118
|
Sold
List Price
$1,298,000
MLS #
73513149
- Condo
Sale Price
$1,285,000
Sale Date
7/22/26
|
| Rooms |
6 |
Full Baths |
2 |
Style |
Townhouse |
Garage Spaces |
1 |
GLA |
1,960SF |
Basement |
No |
| Bedrooms |
2 |
Half Baths |
1 |
Type |
Condominium |
Water Front |
Yes |
Lot Size |
0SF |
Fireplaces |
1 |
| Condo Fee |
$855 |
Community/Condominium
Hawthorne Point
|
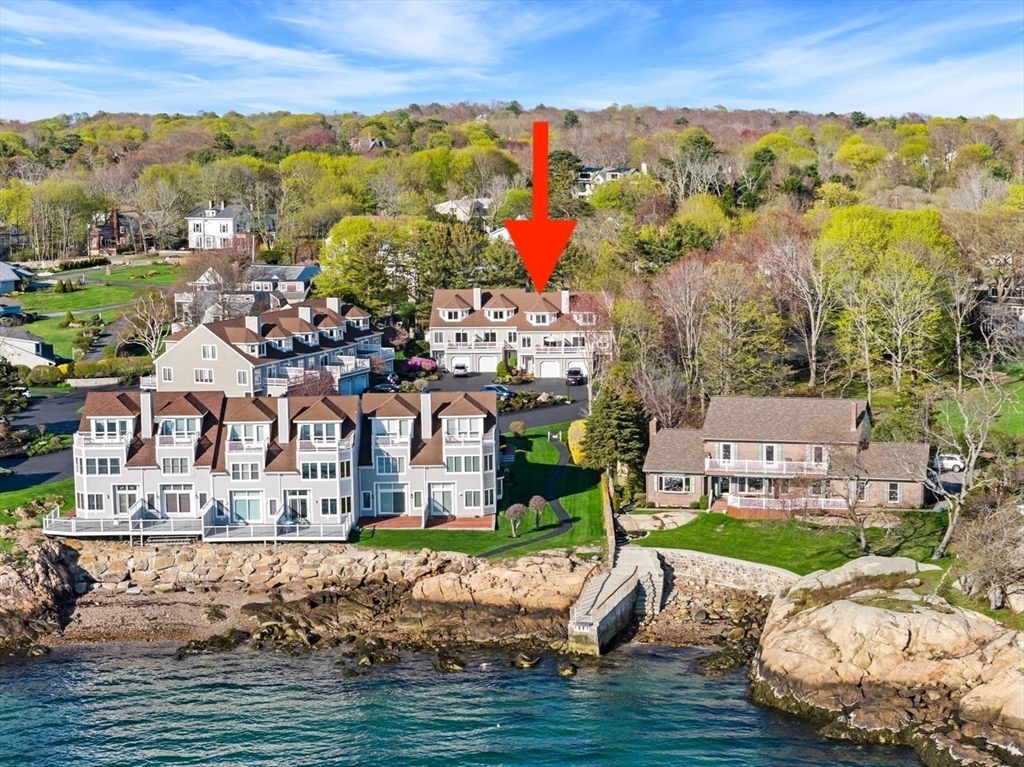
Elegant coastal living at Hawthorne Point. Perfectly sited in the upper row to capture sweeping
water views of Gloucester’s outer harbor and the Boston Skyline this fully renovated Townhome lives
like new construction. Just completed, the transformation showcases a designer kitchen with
Thermador appliances, custom cabinetry and quartz counters, along with beautifully appointed new
bathrooms and high-end fixtures throughout. The open-concept main level features a fireplaced
living/dining area with sliders to a front deck framing the water views, plus, a rear deck off the
kitchen for morning sun. A spacious entry-level ensuite bedroom opens to a brick patio, while the
top-floor primary suite offers breathtaking vistas from sunrise to sunset. Private water access for
swimming and kayaks, garage parking, and an enviable location near Niles Beach and Rocky Neck
complete this exceptional home.
Listing Office: RE/MAX Beacon, Listing Agent: Fintan Madden
View Map
|
|
41 photo(s)
|
Gloucester, MA 01930-6518
|
Sold
List Price
$1,050,000
MLS #
73529704
- Condo
Sale Price
$1,050,000
Sale Date
7/17/26
|
| Rooms |
6 |
Full Baths |
2 |
Style |
Mid-Rise |
Garage Spaces |
2 |
GLA |
2,304SF |
Basement |
No |
| Bedrooms |
3 |
Half Baths |
0 |
Type |
Condominium |
Water Front |
No |
Lot Size |
0SF |
Fireplaces |
1 |
| Condo Fee |
$681 |
Community/Condominium
Seasons Condominiums
|
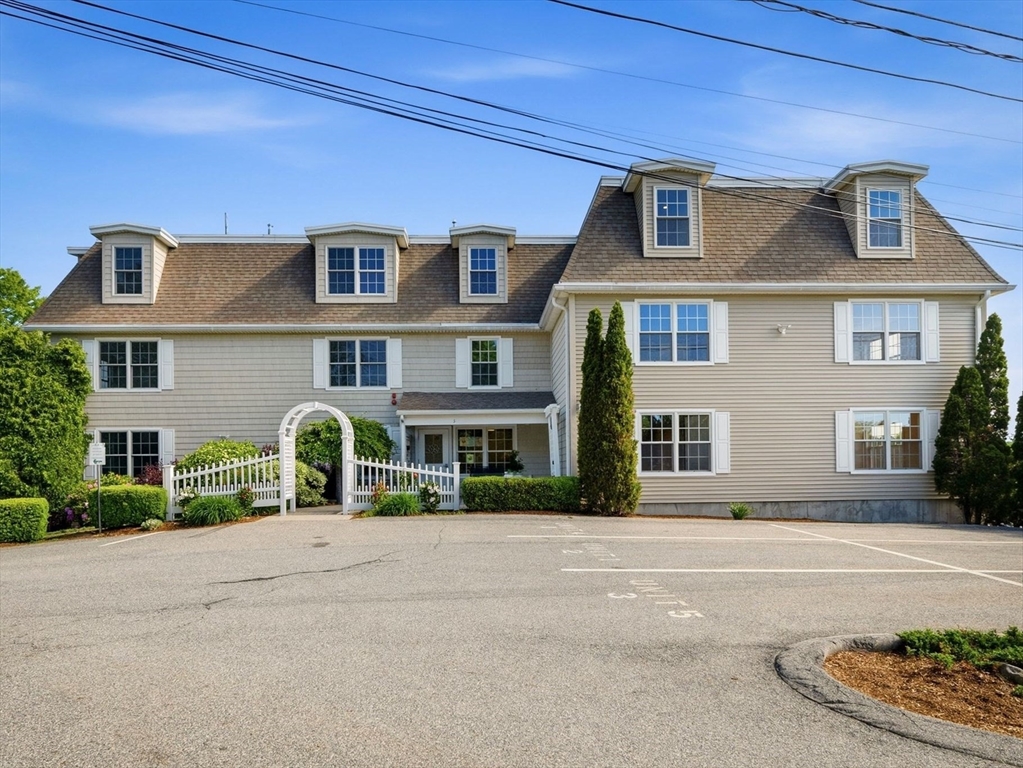
Spectacular spacious one-floor penthouse! Beautiful views of Mill Pond & the ease of
maintenance-free living is what you'll find in this stunning home. Completely rebuilt from the studs
following a full building renovation, this exceptional 2,304 sq. ft. residence in an established 55+
community offers the feel of brand-new construction. Accessible by elevator, the open floor plan is
designed for comfortable living and effortless entertaining. A spacious kitchen w/ quartz
countertops, abundant cabinetry, and a walk-in pantry is a dream. Rich 3¼" oak flooring and crown
molding extend throughout. A spacious primary suite provides a private retreat. Relax on the
oversized deck w/ Mill Pond views and hot & cold water connections for a future outdoor shower.
Additional features include a laundry rm w/ washer & dryer, central air, private storage unit, two
carport spaces plus a third parking space, and pet-friendly living. Community amenities include an
entertainment room and exercise room.
Listing Office: RE/MAX Beacon, Listing Agent: The Murray Brown Group
View Map
|
|
22 photo(s)
|
Lynn, MA 01902-1216
|
Sold
List Price
$229,888
MLS #
73513506
- Condo
Sale Price
$235,000
Sale Date
7/10/26
|
| Rooms |
3 |
Full Baths |
1 |
Style |
Garden |
Garage Spaces |
0 |
GLA |
565SF |
Basement |
No |
| Bedrooms |
1 |
Half Baths |
0 |
Type |
Condominium |
Water Front |
No |
Lot Size |
20,181SF |
Fireplaces |
0 |
| Condo Fee |
$446 |
Community/Condominium
70 Mudge St Condominium
|
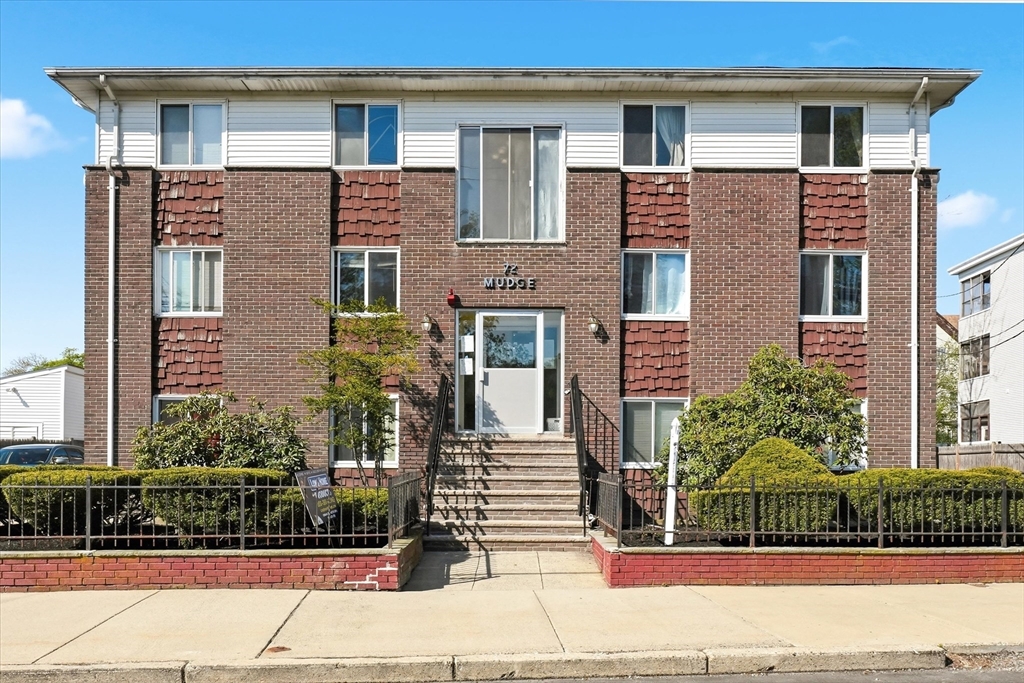
Here's an outstanding opportunity for first time home buyers, downsizers and investors! This Sunny
one bedroom condo has fully applianced kitchen, in wall air conditioner, spacious bedroom with walk
in closet, laundry facility. Recent improvements include gas boiler, hot water, front landscaping,
front stairs and fire alarm system. Great predominantly single family neighborhood location on
Swampscott line, not far from Fisherman's Beach, Lynn Shore Drive, sought after Durum Fresh Pasta,
Bread Sub Shop. Also handy to to the Swampscott MBTA Commuter Rail, bus line & Vinnin Sq Plaza.
Condo fee includes heat & hot water with in unit thermostat. Your own parking space #3 is near the
front of building. SHOWINGS begin at first open on THURSDAY night 4:30-6PM.
Listing Office: RE/MAX Beacon, Listing Agent: Pamela Cote
View Map
|
|
5 photo(s)
|
Gloucester, MA 01930-1816
(Riverdale)
|
Sold
List Price
$248,000
MLS #
73553795
- Land
Sale Price
$150,000
Sale Date
10/16/26
|
| Type |
Residential |
# Lots |
1 |
Lot Size |
7,460SF |
| Zoning |
R-10 |
Water Front |
No |
|
|
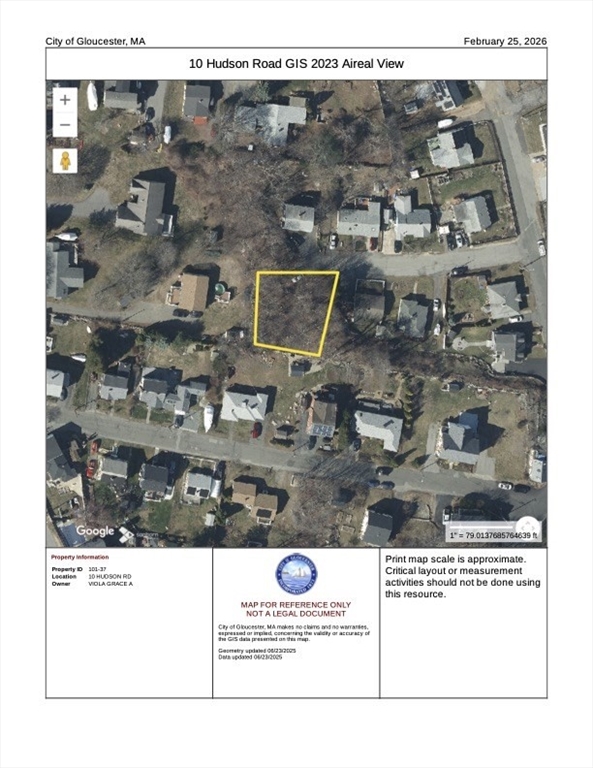
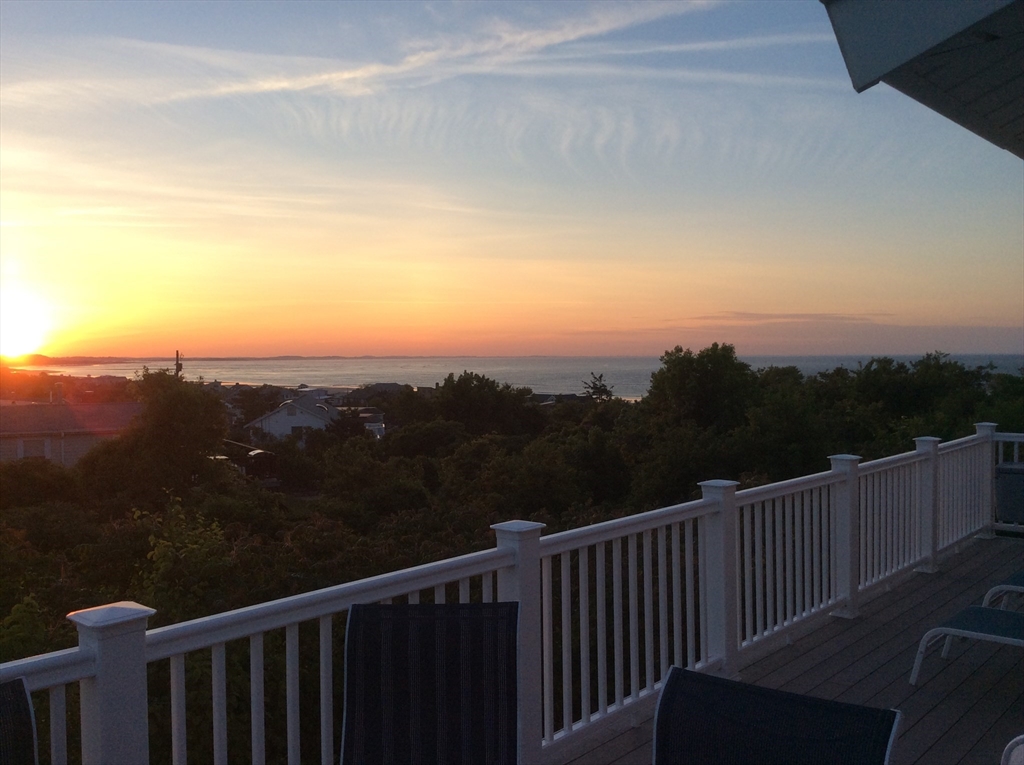
Best opportunity of the year. 7,400 SF building lot in Riverdale with active building permit for
construction of a single family home with one car garage. Utilities including public sewer, water
and electric are nearby. The lot is staked at its four corners and the four corners of the dwelling
footprint. The design on file adheres to R-10 zoning setbacks. The design is for a three bedroom,
multiple bath home. The layout has a family room in the basement level; living room, full bath and
kitchen plus an office on the first level and three bedrooms and two baths on the second level. The
second level includes a laundry room. The living area is calculated at 2,617 square feet with 539 of
it being in the basement family room. The plan includes room for a patio off of the living room.
Buyer can use existing permit or build own design for single or two-family house by right Once the
Purchase and Sale Agreement is fully executed, the Seller attorney will apply for the License to
Sell from the Essex County Probate Court. Closing will be subject to receipt of License to
Sell.
Listing Office: RE/MAX Beacon, Listing Agent: Ruth Pino
View Map
|
|
5 photo(s)
|
Gloucester, MA 01930
|
Sold
List Price
$899,000
MLS #
73549816
- Land
Sale Price
$900,000
Sale Date
8/17/26
|
| Type |
Residential |
# Lots |
1 |
Lot Size |
12,327SF |
| Zoning |
R 10 |
Water Front |
No |
|
|
Rare opportunity to build a 3-4 bedroom BEACH HOUSE at private Wingaersheek Beach. Located a few
hundred yards from the pathway to the private beach which is directly on Ipswich Bay. Submitted BOH
4 bedrm septic design S/F home, awaiting approval. Surveyor's plot plan showing front and rear
stakes. Deed restrictions include no subdivision, use for single-family dwelling purposes only and
limited to one-story construction. Current septic design is shoe horned in so if a potential buyer
only wants 3 bedrooms it may allow for a bigger house footprint. R-10 zoning grandfathered (see
attachments)., 12,237 sq ft. Parcel abuts seller's residence at 17 Waterman. Neighborhood
Wingaesheek Improvement Association yearly fee for Davis section is $450. Buyers to perform own due
diligence for all other matters.
Listing Office: RE/MAX Beacon, Listing Agent: Linda Clayton
View Map
|
|
30 photo(s)
|
Cambridge, MA 02138
|
Sold
List Price
$3,500,000
MLS #
73518156
- Multi-Family
Sale Price
$4,025,000
Sale Date
10/14/26
|
| # Units |
3 |
Rooms |
13 |
Type |
3 Family |
Garage Spaces |
4 |
GLA |
2,877SF |
| Heat Units |
0 |
Bedrooms |
4 |
Lead Paint |
Unknown |
Parking Spaces |
10 |
Lot Size |
8,890SF |
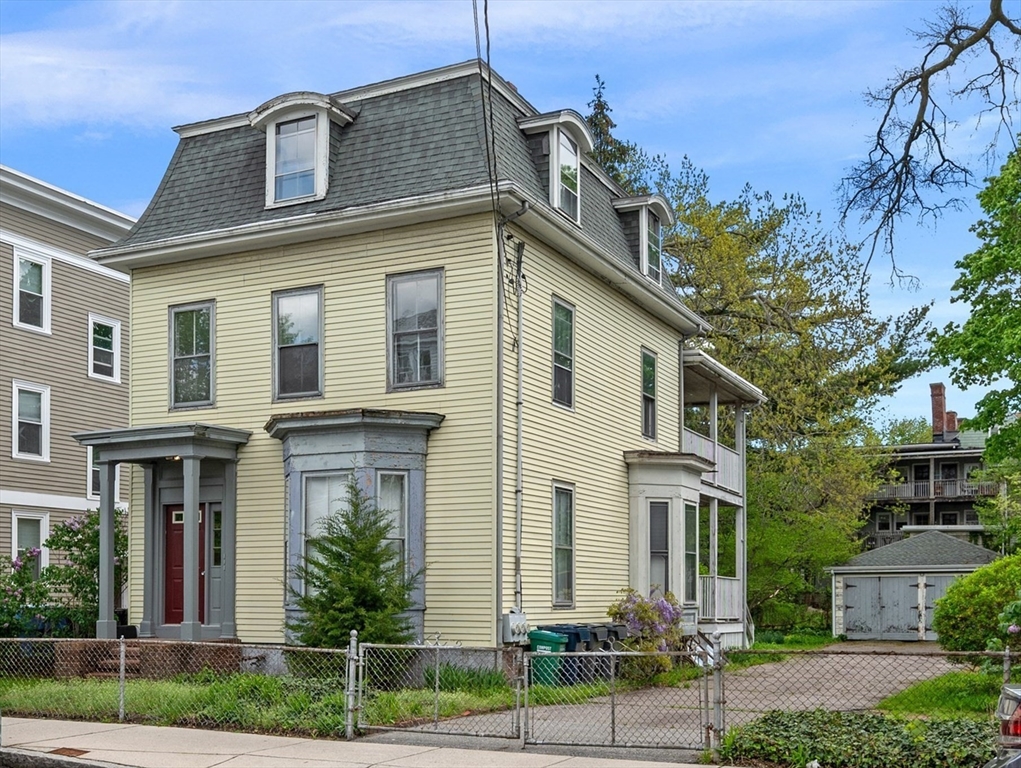
Set on a tree-lined street in the heart of Mid Cambridge, this multi-family Victorian circa 1880
offers extraordinary opportunity for developers, investors, or end users w/ vision. Rich in period
detail, the existing home features stunning crown moldings, beautiful banisters, hardwood floors
throughout, and the timeless character rarely found today. While the home requires significant
renovation, its architectural charm provides a remarkable foundation for restoration. The true
value, however, lies in the large 8,890 sq. ft. lot's redevelopment potential. Subject to a
restrictive covenant w/ setback requirements, which will be recorded prior to closing, the property
may accommodate two separate luxury condominium buildings w/ 2 units in each building. Unbeatable
location near Harvard Square, MIT, Lesley University, shops, restaurants, parks, & public
transportation. A rare chance to create something truly special in one of Cambridge’s most sought
after neighborhoods!
Listing Office: RE/MAX Beacon, Listing Agent: The Murray Brown Group
View Map
|
|
41 photo(s)
|
Rockport, MA 01966
|
Sold
List Price
$798,000
MLS #
73557381
- Multi-Family
Sale Price
$775,000
Sale Date
9/18/26
|
| # Units |
2 |
Rooms |
10 |
Type |
2 Family |
Garage Spaces |
0 |
GLA |
2,273SF |
| Heat Units |
0 |
Bedrooms |
4 |
Lead Paint |
Unknown |
Parking Spaces |
5 |
Lot Size |
17,598SF |
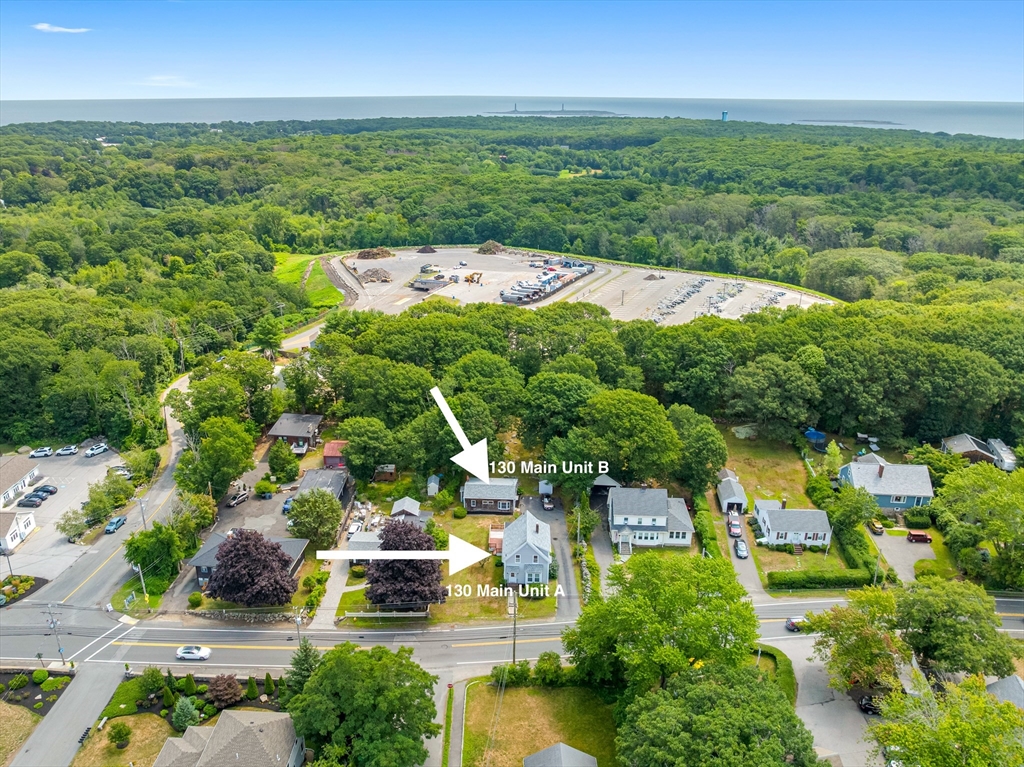
This property consists of a two to three bedroom Colonial style home and a one level two bedroom
year round cottage on a 17,000+ square foot lot. The perfect set up for either generating income or
multi generational living. The house has a flexible floor plan with a living room, dining room,
kitchen, den and full bath on the first level and two bedrooms and bath on the second level. The
detached cottage overlooks the yard and has a patio off of the living room, two bedrooms, full bath
and efficient kitchen,. Floor plan of both buildings available. One of the pluses of the location
is it's less than a Mile to Front Beach and downtown Rockport. All of Rockport's amenities and
experiences are nearby and the MBTA station is about a half mile away. Ample parking for both
houses, Each house has its own FHW heat by oil and electric service.
Listing Office: RE/MAX Beacon, Listing Agent: Ruth Pino
View Map
|
|
33 photo(s)
|
Marblehead, MA 01945
|
Sold
List Price
$790,000
MLS #
73543394
- Multi-Family
Sale Price
$785,000
Sale Date
8/21/26
|
| # Units |
2 |
Rooms |
10 |
Type |
2 Family |
Garage Spaces |
0 |
GLA |
2,010SF |
| Heat Units |
0 |
Bedrooms |
4 |
Lead Paint |
Unknown |
Parking Spaces |
2 |
Lot Size |
3,702SF |
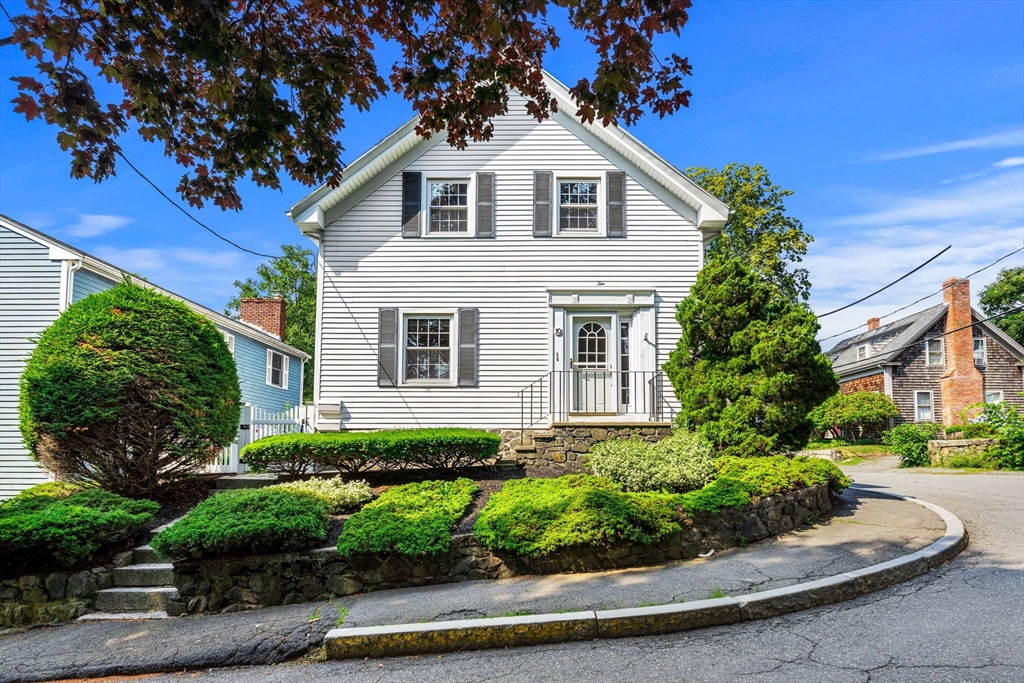
You'll appreciate this well-maintained two-family property conveniently located near shopping,
restaurants, and public transportation. Each unit offers two bedrooms, a spacious eat-in kitchen,
hardwood floors, and stainless steel appliances. Enjoy the fenced backyard patio featuring
decorative pavers and attractive garden area—perfect for outdoor entertaining or relaxation.
Additional highlights include tandem parking for 4 cars, newer windows, doors and roof. This
property offers an excellent opportunity for owner-occupants, investors, or multigenerational
living. Move right in!
Listing Office: RE/MAX Beacon, Listing Agent: Emily Gaffney
View Map
|
|
18 photo(s)
|
Gloucester, MA 01930-6611
|
Rented
List Price
$3,000
MLS #
73544588
- Rental
Sale Price
$3,000
Sale Date
10/13/26
|
| Rooms |
5 |
Full Baths |
1 |
Style |
|
Garage Spaces |
0 |
GLA |
1,360SF |
Basement |
Yes |
| Bedrooms |
3 |
Half Baths |
0 |
Type |
Apartment |
Water Front |
No |
Lot Size |
|
Fireplaces |
0 |
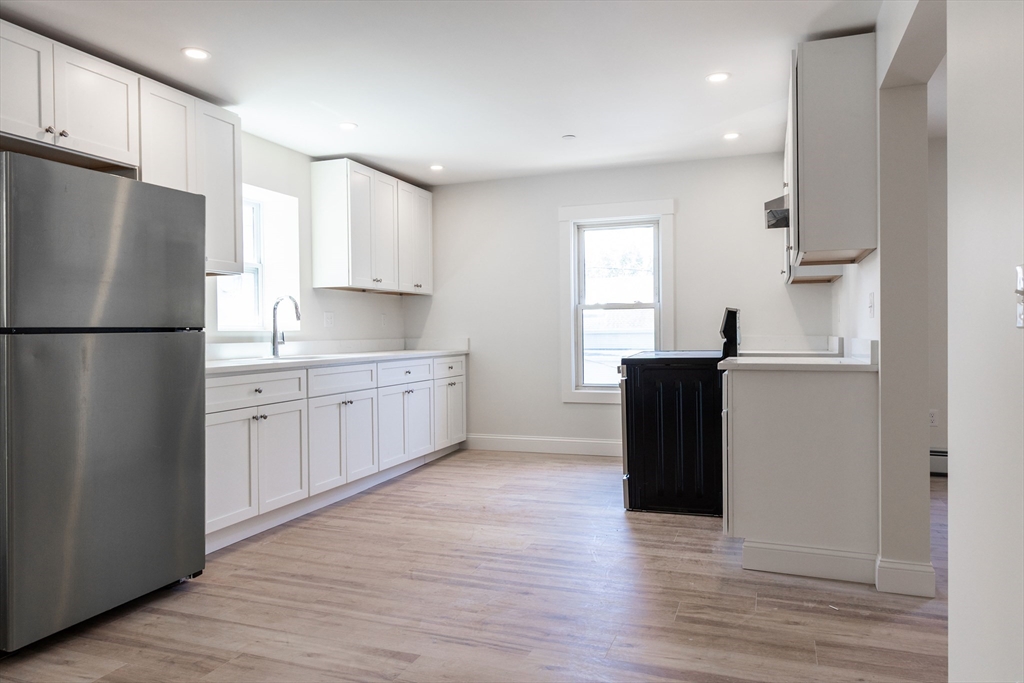
Move right in to this newly renovated apartment! Large bedrooms, lots of closet space, and 1 car
off street parking conveniently located in central Gloucester. Be the first to live in this
gorgeous unit and use the brand new kitchen equipped with quartz countertops and stainless steel
appliances. The generous sized deck is an excellent spot for outdoor dining on warm summer nights.
Coin-op laundry on 1st floor of building. You won't want to miss this.
Listing Office: RE/MAX Beacon, Listing Agent: Lori Bouchie
View Map
|
|

12 photo(s)
|
Boston, MA 02128
|
Rented
List Price
$2,550
MLS #
73556783
- Rental
Sale Price
$2,550
Sale Date
10/10/26
|
| Rooms |
4 |
Full Baths |
1 |
Style |
|
Garage Spaces |
0 |
GLA |
700SF |
Basement |
Yes |
| Bedrooms |
2 |
Half Baths |
0 |
Type |
Apartment |
Water Front |
No |
Lot Size |
|
Fireplaces |
0 |
Welcome to 142 Gove Street, Unit 5. This recently updated two bedroom apartment is an incredible
value in the heart of East Boston. The unit features hardwood floors and abundant natural light. The
updated kitchen features sleek black cabinetry, a dishwasher, and a thoughtfully designed
combination of butcher block and quartz countertops, providing both character and plenty of
workspace for cooking and entertaining.Two generously sized bedrooms, along with multiple closets
throughout the home, offer excellent storage and flexible living arrangements. A refreshed bathroom
and convenient onsite laundry complete the package. Ideally located near shopping, restaurants,
public transportation, and everything East Boston has to offer, this is a fantastic opportunity to
enjoy city living.
Listing Office: RE/MAX Beacon, Listing Agent: Levana Group
View Map
|
|
12 photo(s)
|
Gloucester, MA 01930
|
Rented
List Price
$2,850
MLS #
73576815
- Rental
Sale Price
$2,850
Sale Date
10/6/26
|
| Rooms |
4 |
Full Baths |
1 |
Style |
|
Garage Spaces |
0 |
GLA |
1,300SF |
Basement |
Yes |
| Bedrooms |
3 |
Half Baths |
0 |
Type |
Apartment |
Water Front |
No |
Lot Size |
|
Fireplaces |
0 |
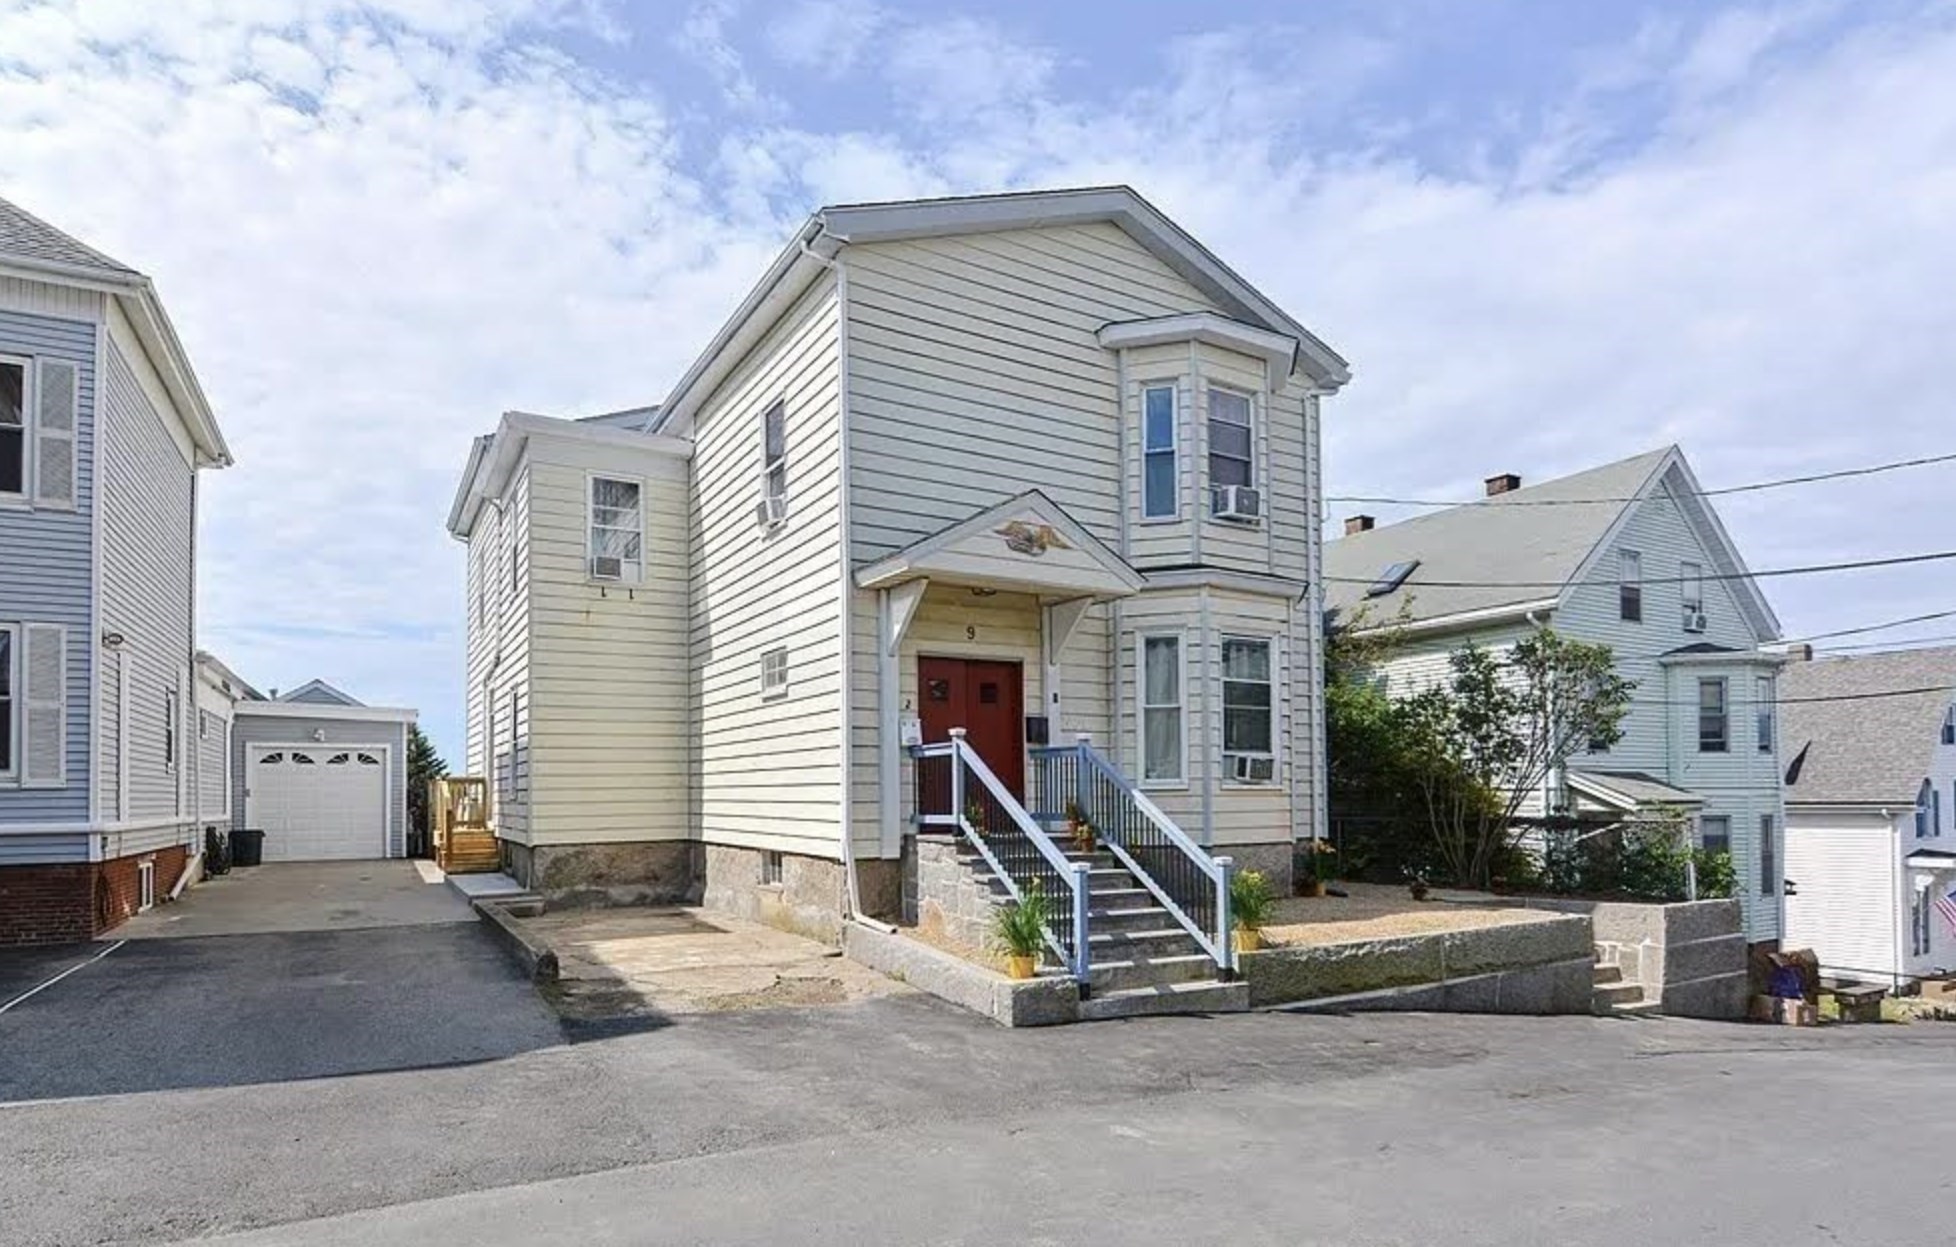
Spacious and bright 3-bedroom, 1-bath apartment offering approximately 1,300 square feet of living
space in Gloucester. This well-maintained unit features a comfortable, open layout with generous
living areas and the convenience of an in-unit washer and dryer. Step outside onto the private deck
and enjoy views overlooking Gloucester. Tandem parking accommodates two small vehicles or one larger
vehicle. Pets are negotiable. No smoking. Tenant is responsible for gas and electric. First month’s
rent and security deposit are required at lease signing.
Listing Office: RE/MAX Beacon, Listing Agent: Levana Group
View Map
|
|
8 photo(s)
|
Salem, MA 01970
|
Rented
List Price
$2,250
MLS #
73542329
- Rental
Sale Price
$2,250
Sale Date
10/1/26
|
| Rooms |
4 |
Full Baths |
1 |
Style |
|
Garage Spaces |
0 |
GLA |
874SF |
Basement |
Yes |
| Bedrooms |
2 |
Half Baths |
0 |
Type |
Apartment |
Water Front |
No |
Lot Size |
|
Fireplaces |
0 |
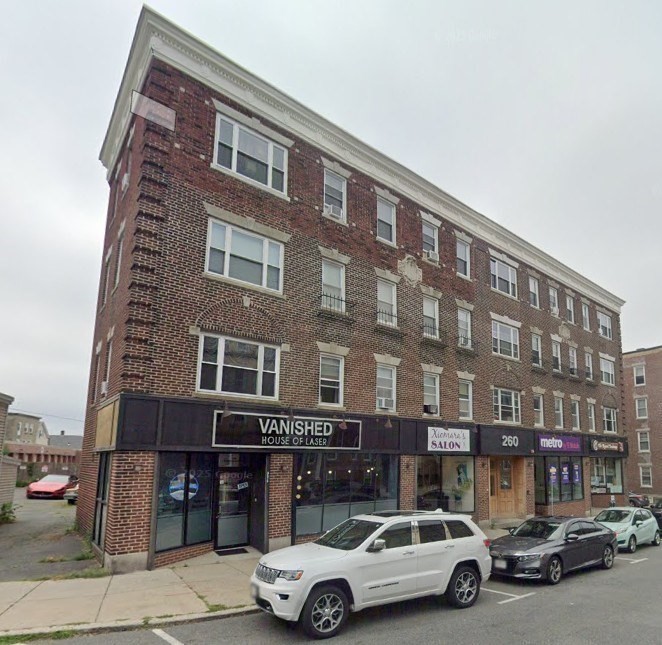
Fall Special, ½ Month free!!! Welcome to 260 Washington Street in the heart of historic downtown
Salem. This bright and inviting two bedroom apartment features large windows, abundant natural
light, and hardwood floors throughout. Pet friendly, both cats and dogs are welcome, making it easy
for your furry companions to feel right at home. Residents can also enjoy the convenience of on site
laundry facilities and heat and hot water included in the rent. Ideally located just moments from
downtown Salem’s shops, restaurants, and entertainment as well as the convenience of being just half
a mile from the Salem commuter rail station, providing easy access to Boston and surrounding
areas.
Listing Office: RE/MAX Beacon, Listing Agent: Levana Group
View Map
|
|
13 photo(s)
|
Gloucester, MA 01930-6611
|
Rented
List Price
$2,500
MLS #
73544076
- Rental
Sale Price
$2,450
Sale Date
10/1/26
|
| Rooms |
4 |
Full Baths |
1 |
Style |
|
Garage Spaces |
0 |
GLA |
1,360SF |
Basement |
Yes |
| Bedrooms |
2 |
Half Baths |
0 |
Type |
Apartment |
Water Front |
No |
Lot Size |
|
Fireplaces |
0 |
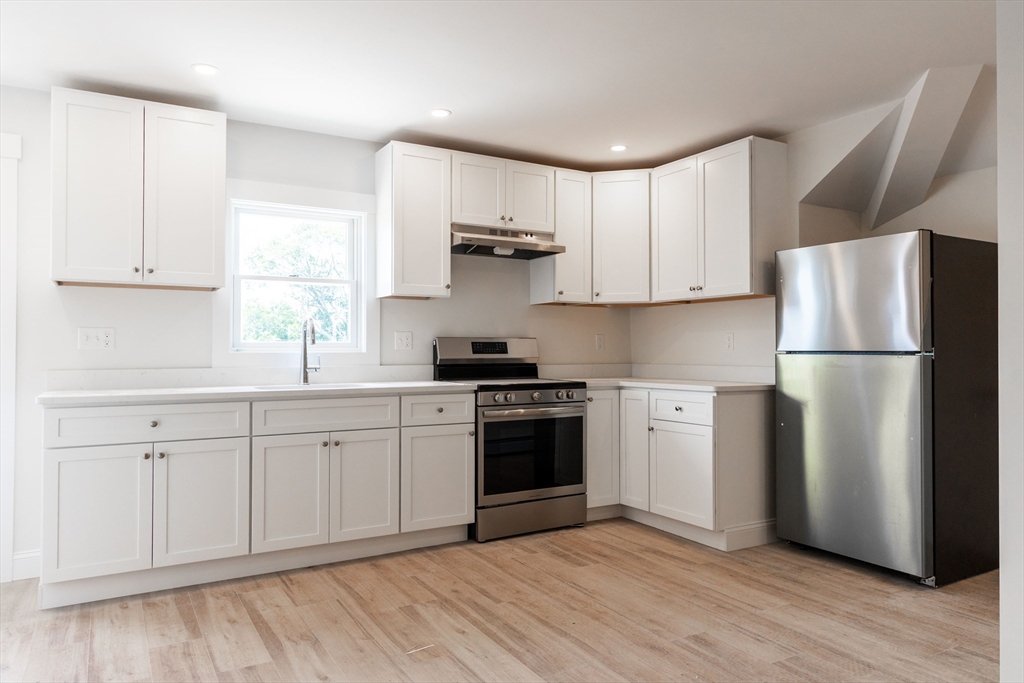
Newly renovated spacious 2 bedroom apartment in the heart of Gloucester with 1 car off street
parking at the rear of the building. Be the first to live in this gorgeous unit and use the brand
new kitchen equipped with quartz countertops and stainless steel appliances. The large private deck
off of the kitchen is an excellent spot for outdoor dining on warm summer nights. Coin-op laundry on
1st floor of building. You won't want to miss this.
Listing Office: RE/MAX Beacon, Listing Agent: Lori Bouchie
View Map
|
|
10 photo(s)
|
Marblehead, MA 01945
|
Rented
List Price
$1,875
MLS #
73541813
- Rental
Sale Price
$1,875
Sale Date
9/15/26
|
| Rooms |
4 |
Full Baths |
1 |
Style |
|
Garage Spaces |
0 |
GLA |
601SF |
Basement |
Yes |
| Bedrooms |
1 |
Half Baths |
0 |
Type |
Apartment |
Water Front |
No |
Lot Size |
|
Fireplaces |
0 |
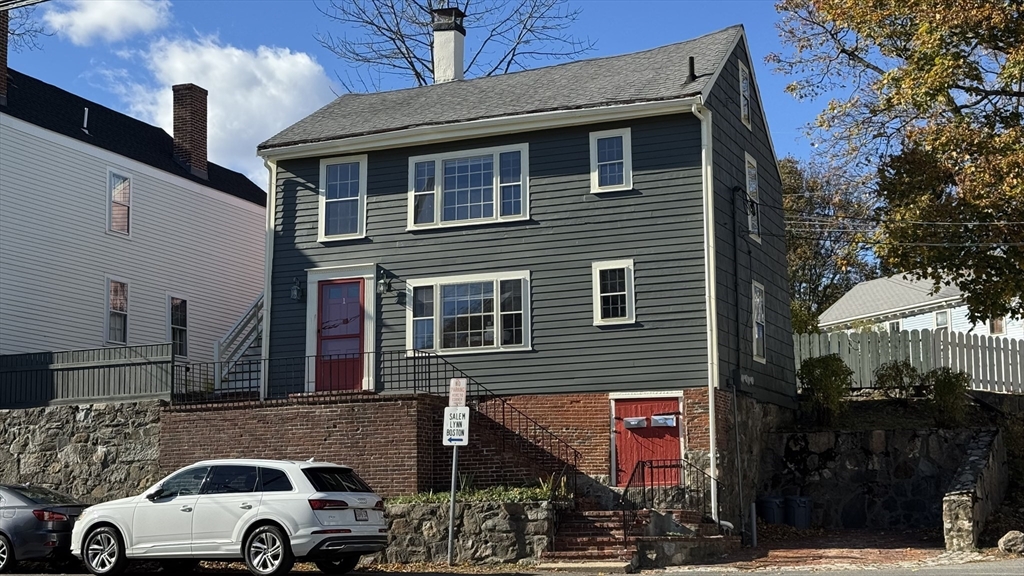
Very nice, clean, one bedroom antique in downtown Marblehead, 12 month term. Less than 1/2 mile to
Crosby's Food Market, restaurants, Harbor access, small local beach, and more. Includes one car
off-street parking. Good credit and great personal, landlord, and work references needed. Tenant
pays electricity, internet, gas heat, cable, etc. Landlord pays water & sewer. First, last, security
due at Lease signing. No smoking anywhere on the premises. One cat, maybe. No dogs, sorry.
Listing Office: RE/MAX Beacon, Listing Agent: Brian Skidmore
View Map
|
|
7 photo(s)
|
Gloucester, MA 01930
(Stage Fort Park)
|
Rented
List Price
$2,850
MLS #
73530028
- Rental
Sale Price
$2,850
Sale Date
9/4/26
|
| Rooms |
4 |
Full Baths |
1 |
Style |
|
Garage Spaces |
0 |
GLA |
1,100SF |
Basement |
Yes |
| Bedrooms |
2 |
Half Baths |
0 |
Type |
Apartment |
Water Front |
Yes |
Lot Size |
|
Fireplaces |
0 |
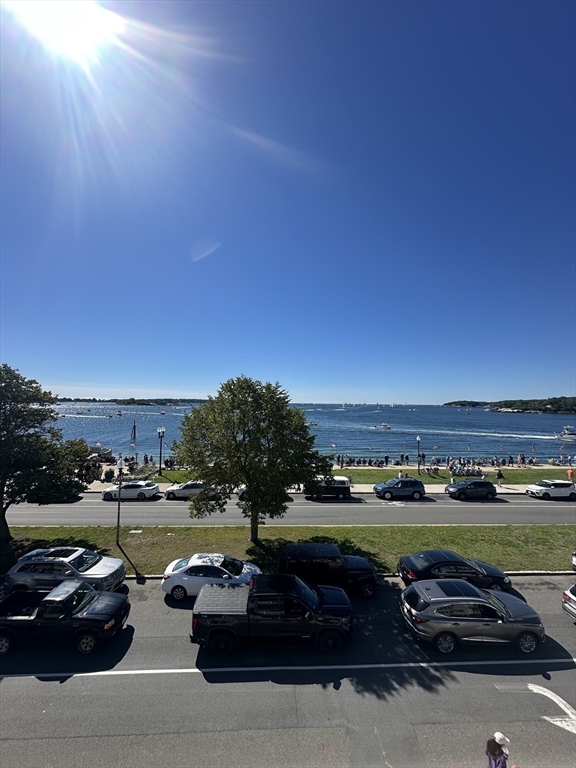
Available 7/15! An opportunity to soak in harbor views and coastal living during peak season! This
two-bedroom, one-bathroom apartment offers sweeping views of Gloucester Harbor and The Fisherman‘s
Memorial Statue along Stacy Boulevard. The space features bright, sun-filled rooms and an efficient
layout with the convenience of utilities included. Additional amenities include on-site laundry and
one dedicated parking space. Ideally located close to downtown shops, restaurants, and nightlife,
this apartment is also close to multiple beaches and Stage Fort Park for outdoor recreation. A rare
opportunity to enjoy both vibrant city living in peaceful coastal charm in one desirable
location.
Listing Office: RE/MAX Beacon, Listing Agent: Kaicia Pratt
View Map
|
|
8 photo(s)
|
Salem, MA 01970
|
Rented
List Price
$1,900
MLS #
73562652
- Rental
Sale Price
$1,900
Sale Date
9/1/26
|
| Rooms |
4 |
Full Baths |
1 |
Style |
|
Garage Spaces |
0 |
GLA |
520SF |
Basement |
Yes |
| Bedrooms |
1 |
Half Baths |
0 |
Type |
Apartment |
Water Front |
No |
Lot Size |
|
Fireplaces |
0 |
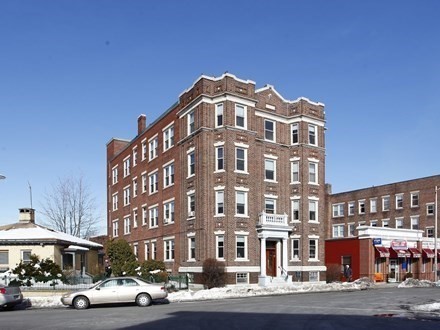
Introducing 1 Harbor unit 1, a charming 1-bedroom, 1-bathroom apartment located in the heart of
historic Salem, MA. This unit features hardwood flooring throughout, adding a touch of elegance to
the space. Situated in a historic building, residents can enjoy the unique character and charm that
comes with living in downtown Salem. Step outside onto the shared balcony space and take in the
sights and sounds of the bustling city below. The property is pet friendly and includes the added
convenience of assigned off street parking. With its prime location and classic features, 1 Harbor
offers a one-of-a-kind living experience in a vibrant and historic neighborhood.
Listing Office: RE/MAX Beacon, Listing Agent: Levana Group
View Map
|
|
23 photo(s)
|
Boston, MA 02130-1824
(Jamaica Plain)
|
Rented
List Price
$3,600
MLS #
73530792
- Rental
Sale Price
$3,600
Sale Date
9/1/26
|
| Rooms |
4 |
Full Baths |
2 |
Style |
|
Garage Spaces |
0 |
GLA |
1,001SF |
Basement |
Yes |
| Bedrooms |
2 |
Half Baths |
0 |
Type |
Condominium |
Water Front |
No |
Lot Size |
|
Fireplaces |
1 |
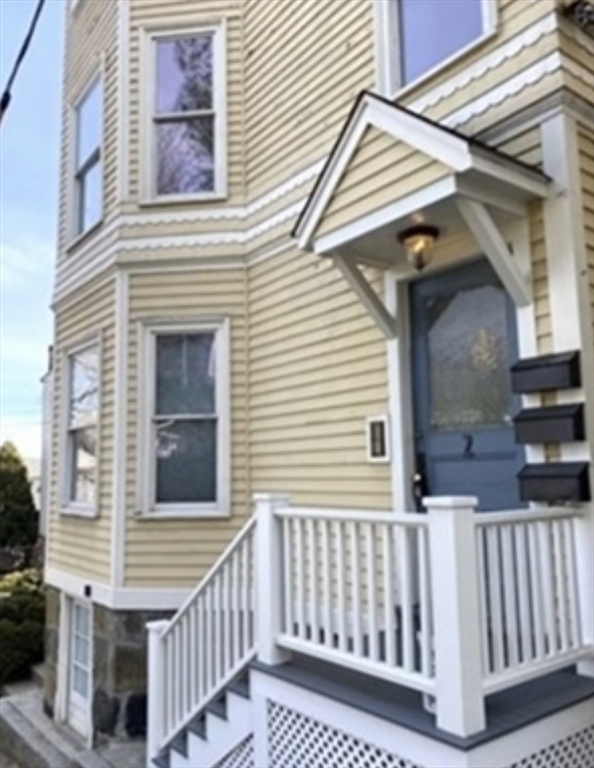
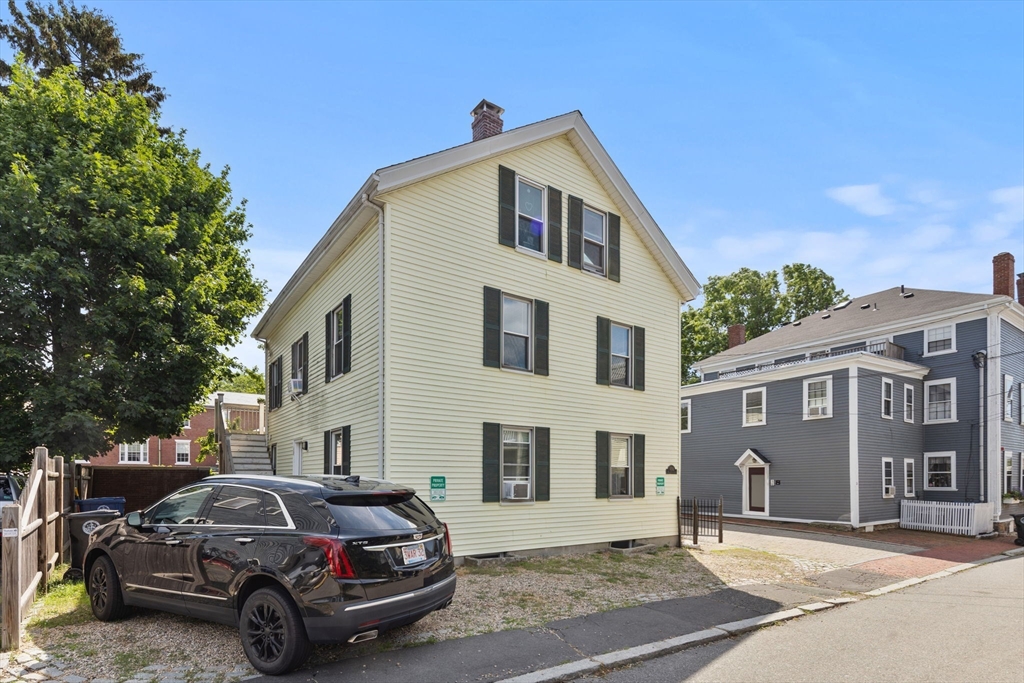
Great views and location! Freshly painted and refinished floors. This updated bright two bed, two
bath deleaded condo off Sheridan St. is minutes to Stonybrook T. It is steps to Centre st where you
will find many restaurants, Whole Foods Market and so much more .The classic Victorian has been
updated with an open layout, two large bedrooms including a main suite with French doors leading to
a private rear deck. The home has hardwood floors throughout, large windows, high ceilings, in unit
laundry, and a gas fireplace. The well designed floor plan has a large living room containing
bay-windows with views of the city. The living room is open to both the kitchen and dining room. The
eat in kitchen is fully renovated and has a large bay-window with more views of the city. In
addition to the generous closet space throughout the unit the walk out basement has a private
storage room and is ideal for bikes.
Listing Office: RE/MAX Beacon, Listing Agent: Maggie Slavet
View Map
|
|
12 photo(s)
|
Salem, MA 01970
|
Rented
List Price
$2,150
MLS #
73558409
- Rental
Sale Price
$2,150
Sale Date
9/1/26
|
| Rooms |
3 |
Full Baths |
1 |
Style |
|
Garage Spaces |
0 |
GLA |
800SF |
Basement |
Yes |
| Bedrooms |
1 |
Half Baths |
0 |
Type |
Apartment |
Water Front |
No |
Lot Size |
|
Fireplaces |
0 |
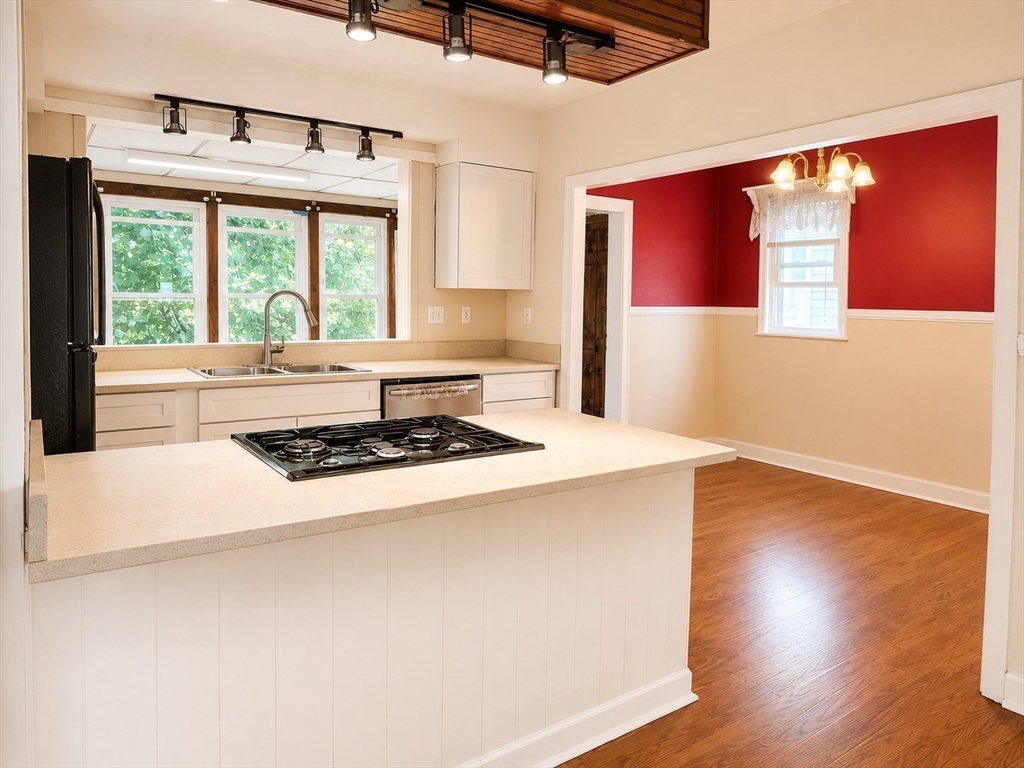
All the historic Salem charm you’re looking for—paired with the modern features today’s renter
needs—come together in this spacious 1-bedroom. Set on a quiet street, this unit offers a layout
that just feels right. The open living space is filled with natural light and finished with wide
plank wood flooring that nods to the home’s 1800s roots, while the kitchen provides the function and
space you need. Exposed brick adds the perfect touch of character. Spacious, practical bathroom with
great storage. Common laundry, basement storage, one parking space, and outdoor space included.
Prime location near Jaho, Mercy Tavern, Brodie’s, and the Derby Waterfront. First showings: Thursday
August 6, 2026 from 5:15-6:00pm and Saturday August 8, 2026, from 12:15-1:00pm.
Listing Office: RE/MAX Beacon, Listing Agent: The Murray Brown Group
View Map
|
|
18 photo(s)
|
Beverly, MA 01915
|
Rented
List Price
$3,000
MLS #
73540048
- Rental
Sale Price
$3,000
Sale Date
9/1/26
|
| Rooms |
7 |
Full Baths |
1 |
Style |
|
Garage Spaces |
0 |
GLA |
1,559SF |
Basement |
Yes |
| Bedrooms |
3 |
Half Baths |
0 |
Type |
Attached (Townhouse/Rowhouse/Dup |
Water Front |
No |
Lot Size |
|
Fireplaces |
0 |
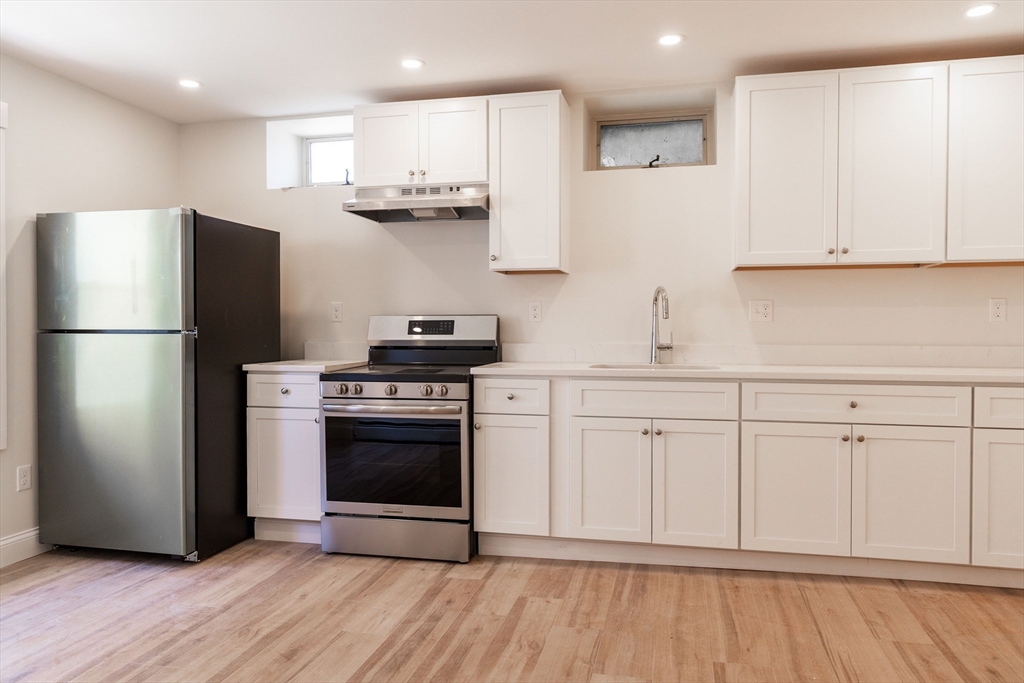
This freshly updated 3 bedroom townhouse in Beverly offers the feel and privacy of a single family
home. Featuring a fully remodeled kitchen, in unit laundry, and exclusive outdoor space for your
enjoyment. The main level offers a spacious living room and an open kitchen and dining area with a
sun filled rear room surrounded by windows providing natural light and fresh air. Upstairs, you'll
find three bedrooms, the full bathroom with steam shower and new luxury vinyl plank flooring
throughout. Conveniently located approximately 0.8 miles from 128, 1 mile from the Montserrat MBTA
Station and less than 2 miles from Beverly's beaches, this home provides easy access to
transportation, shopping, dining, and the area's coastal attractions. Dogs are negotiable and
subject to owners approval, no cats.
Listing Office: RE/MAX Beacon, Listing Agent: Levana Group
View Map
|
|
8 photo(s)
|
Gloucester, MA 01930-6611
|
Rented
List Price
$1,800
MLS #
73544914
- Rental
Sale Price
$1,800
Sale Date
8/21/26
|
| Rooms |
3 |
Full Baths |
1 |
Style |
|
Garage Spaces |
0 |
GLA |
700SF |
Basement |
Yes |
| Bedrooms |
1 |
Half Baths |
0 |
Type |
Apartment |
Water Front |
No |
Lot Size |
|
Fireplaces |
0 |
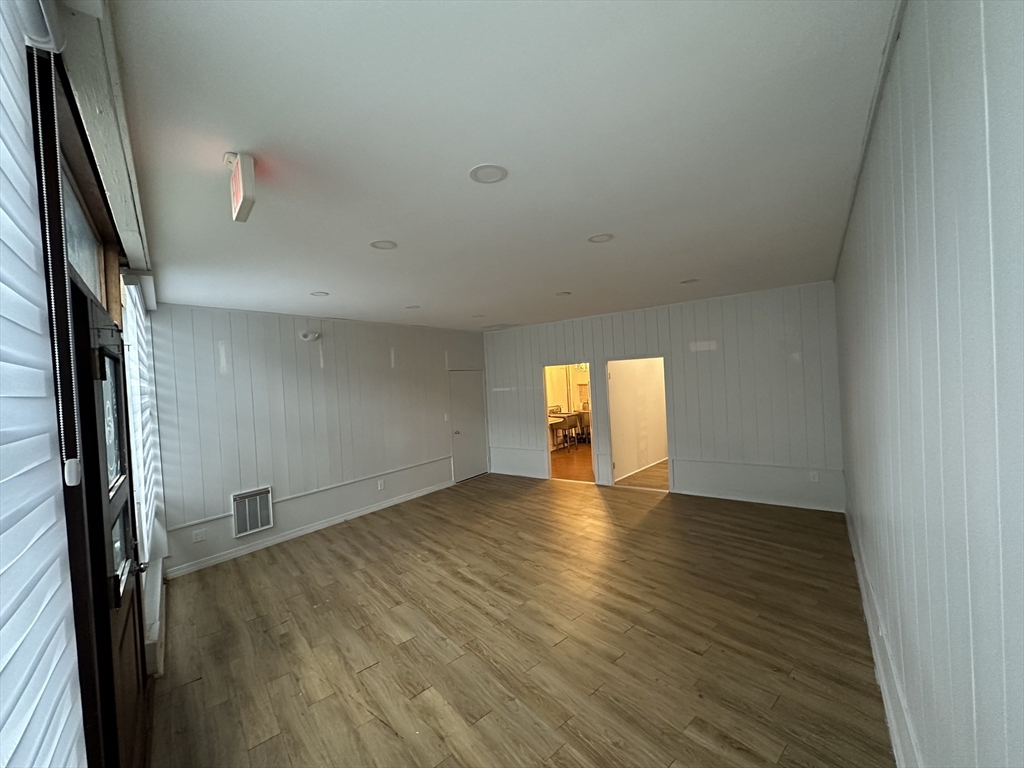
This bright and airy one bedroom apartment is conveniently located on the 1st floor of the building
with laundry access only a few feet away. Be the first to live in this lovely unit that features
quartz countertops, stainless steel appliances, new bathroom, new floors, fresh paint, new electric
panel in each unit. One car off street parking located at the rear of building. Month to month lease
agreement required.
Listing Office: RE/MAX Beacon, Listing Agent: Lori Bouchie
View Map
|
|
9 photo(s)
|
Gloucester, MA 01930-5764
|
Rented
List Price
$1,500
MLS #
73465377
- Rental
Sale Price
$1,500
Sale Date
8/11/26
|
| Rooms |
0 |
Full Baths |
0 |
Style |
|
Garage Spaces |
0 |
GLA |
0SF |
Basement |
Yes |
| Bedrooms |
0 |
Half Baths |
0 |
Type |
|
Water Front |
No |
Lot Size |
|
Fireplaces |
0 |
Street-level storefront located in historic downtown Gloucester, featuring a classic brick exterior
and oversized display windows. Set in a high-traffic, highly walkable area surrounded by established
businesses and adjacent residential neighborhoods. The space offers an open storefront layout with
two back rooms, a private restroom, commercial sinks, grease trap, and 220V electrical service. Well
suited for a small coffee shop, ice cream shop, juice bar, or other food-forward concept, with
flexibility to retrofit for office, retail, or additional commercial uses. A great opportunity to be
part of Gloucester’s active downtown district
Listing Office: RE/MAX Beacon, Listing Agent: Levana Group
View Map
|
|
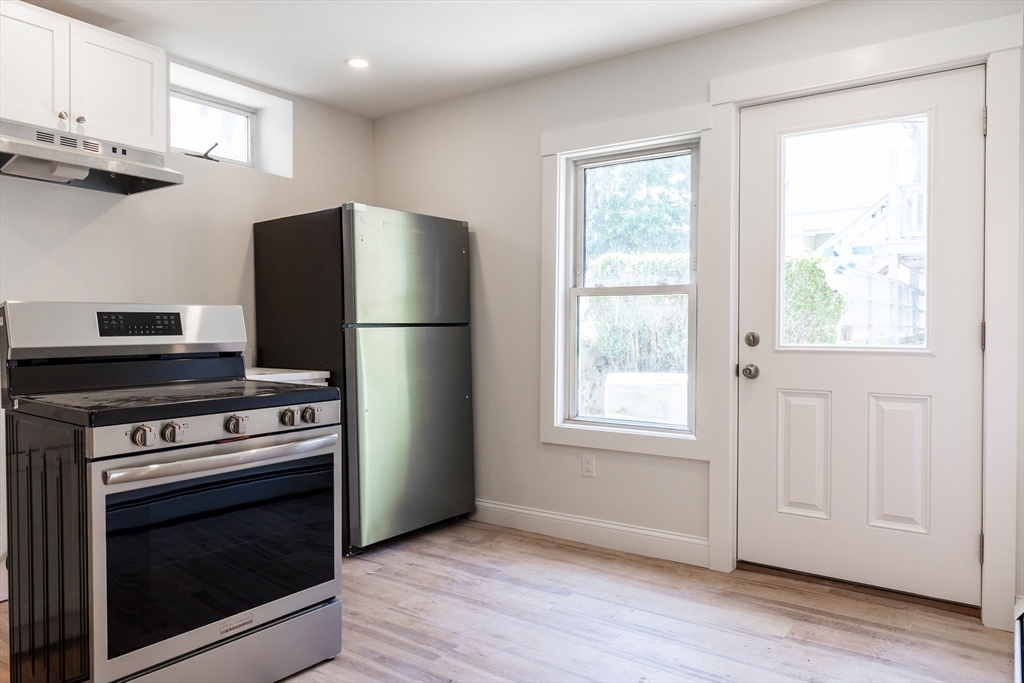
11 photo(s)
|
Gloucester, MA 01930-6611
|
Rented
List Price
$1,800
MLS #
73544686
- Rental
Sale Price
$1,750
Sale Date
8/2/26
|
| Rooms |
3 |
Full Baths |
1 |
Style |
|
Garage Spaces |
0 |
GLA |
700SF |
Basement |
Yes |
| Bedrooms |
1 |
Half Baths |
0 |
Type |
Apartment |
Water Front |
No |
Lot Size |
|
Fireplaces |
0 |
This bright and airy one bedroom apartment is conveniently located on the 1st floor of the building
with laundry access only a few feet away. Be the first to live in this lovely unit that features
quartz countertops, stainless steel appliances, new bathroom, new floors, and fresh paint. One car
off street parking located at the rear of building. Month to month lease agreement.
Listing Office: RE/MAX Beacon, Listing Agent: Lori Bouchie
View Map
|
|
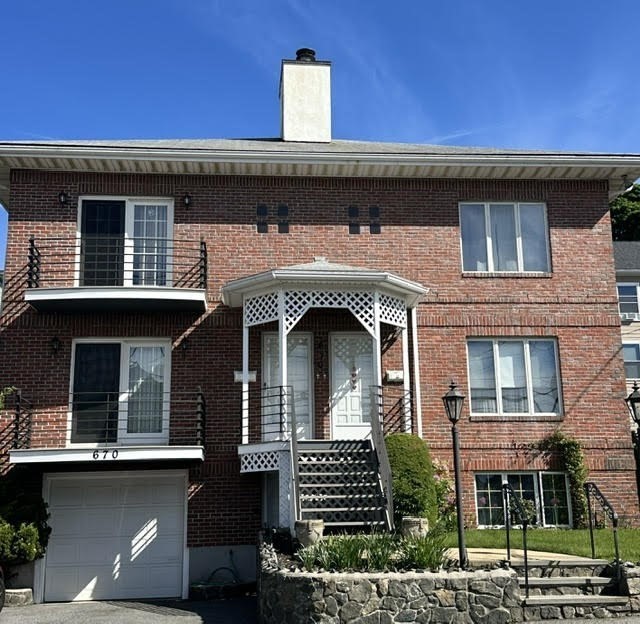
10 photo(s)
|
Swampscott, MA 01907
|
Rented
List Price
$2,800
MLS #
73523953
- Rental
Sale Price
$2,800
Sale Date
8/2/26
|
| Rooms |
5 |
Full Baths |
2 |
Style |
|
Garage Spaces |
0 |
GLA |
1,300SF |
Basement |
Yes |
| Bedrooms |
2 |
Half Baths |
0 |
Type |
Apartment |
Water Front |
No |
Lot Size |
|
Fireplaces |
1 |
Immaculate SINGLE LEVEL apartment offers eat-in kitchen + full sized dining room. Open concept
living room can comfortably accommodate full sized furnishings.Two ample sized bedrms - one w/wall
AC unit. Two bathrms - one w/tub/shower, one w/shower. Coin operated laundry and addl storage space
in a clean, bright basement. Convenient location is a few minutes walk to parks, Swampscott and Lynn
beaches, easy commuter drive to Boston or take nearby commuter rail. Backyard patio located just
outside of the kitchen, w/exclusive use for tenant. Off street parking for one vehicle is located in
back of building, allowing easy direct access to the apartment with no stairs convenience and
safety. Great restaurants, coffee shops,Whole Foods nearby. Enjoy gorgeous shoreline walks along the
MDC reservation which extends from Swampscott into Nahant, a few steps across the park to Eiseman's
Beach. Exceptionally well maintained quiet residence, seeking longterm tenant. No pets, NO smoking
of any kind.
Listing Office: RE/MAX Beacon, Listing Agent: Lisa Scourtas
View Map
|
|
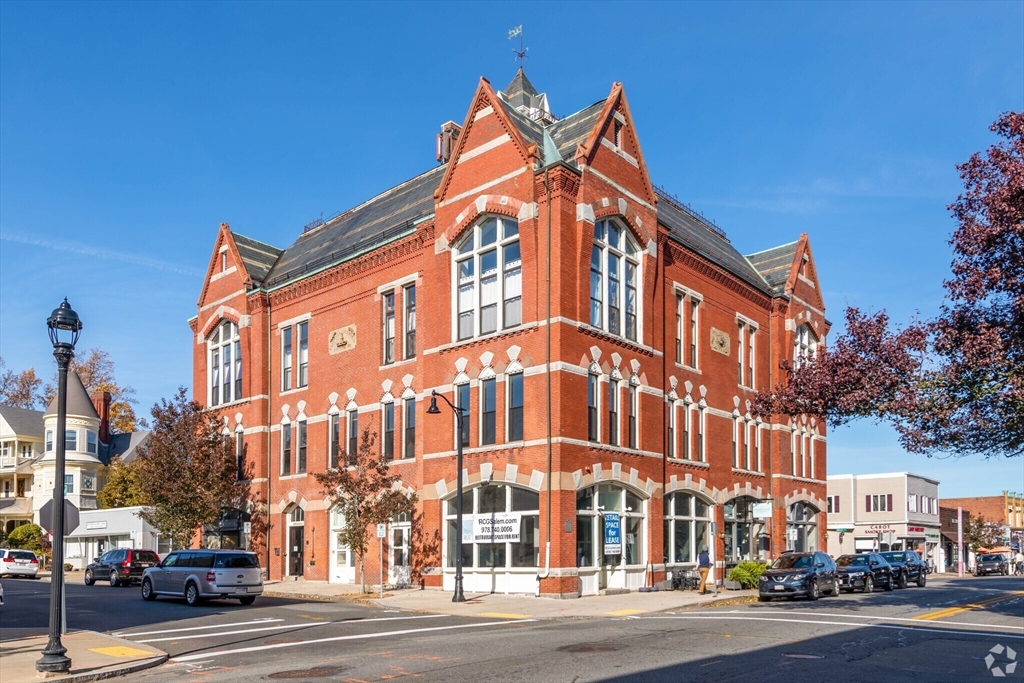
10 photo(s)
|
Beverly, MA 01915
|
Rented
List Price
$2,400
MLS #
73544304
- Rental
Sale Price
$2,400
Sale Date
8/1/26
|
| Rooms |
3 |
Full Baths |
1 |
Style |
|
Garage Spaces |
0 |
GLA |
827SF |
Basement |
Yes |
| Bedrooms |
1 |
Half Baths |
0 |
Type |
Apartment |
Water Front |
No |
Lot Size |
|
Fireplaces |
0 |
Experience the best of downtown Beverly in this spacious one bedroom apartment featuring an open
floor plan, soaring 10 to 13 foot ceilings, central air and beautiful hardwood floors throughout.
The updated kitchen includes plenty of cabinetry, quartz countertops and a dishwasher. Enjoy the
convenience of in unit laundry in a separate laundry/utility room off the bathroom which also
provides valuable extra storage space. Our pet friendly policy welcomes both cats and dogs.
Perfectly located in the heart of downtown, you'll have restaurants and coffee shops right in your
building and entertainment just outside your front door. Commuters will appreciate being only 0.3
miles from the MBTA station, and beach lovers are just one half mile from both Dane St and
Independence park.
Listing Office: RE/MAX Beacon, Listing Agent: Levana Group
View Map
|
|
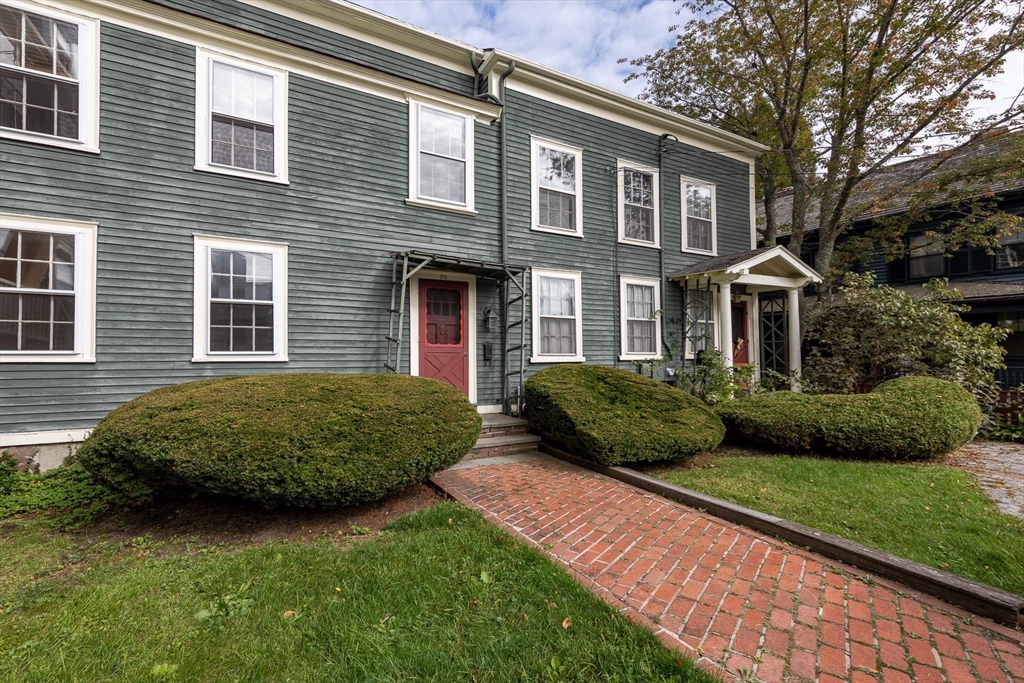
23 photo(s)
|
Marblehead, MA 01945
(Old Town)
|
Rented
List Price
$2,750
MLS #
73541830
- Rental
Sale Price
$2,750
Sale Date
8/1/26
|
| Rooms |
5 |
Full Baths |
1 |
Style |
|
Garage Spaces |
0 |
GLA |
1,180SF |
Basement |
Yes |
| Bedrooms |
2 |
Half Baths |
0 |
Type |
Attached (Townhouse/Rowhouse/Dup |
Water Front |
No |
Lot Size |
|
Fireplaces |
1 |
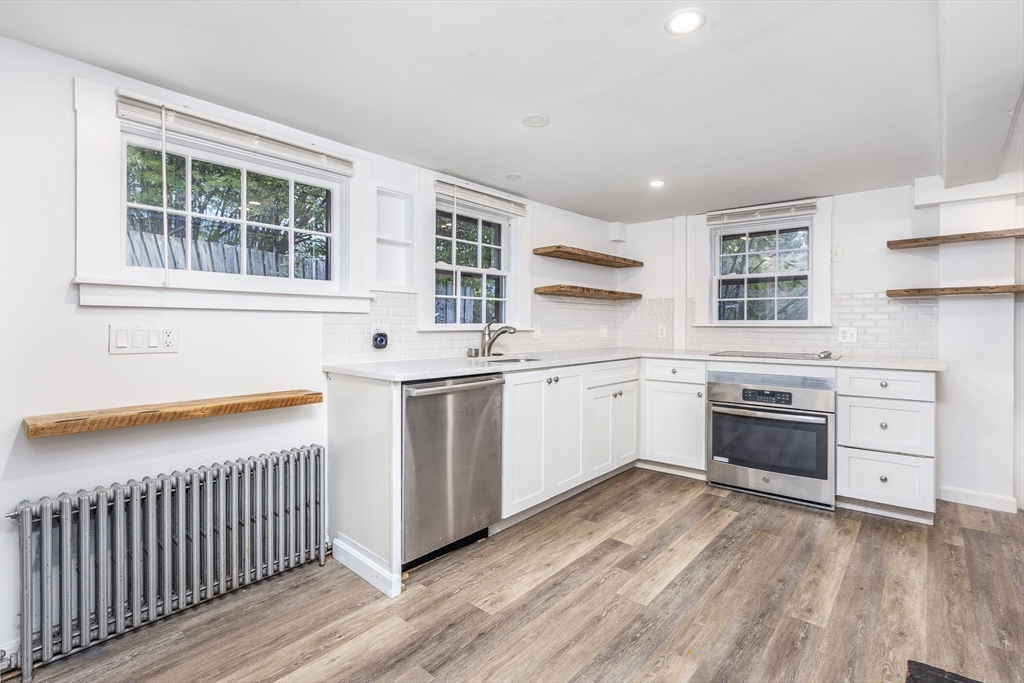
UNFURNISHED 2BR - 12 Month Lease - Available Now. Special 2BR Antique Townhouse with one car
off-street parking, in terrific downtown location. Just refreshed, new paint through out, and
beautiful honey-pine wood floors. Crocker Park mere steps away. Nice easy walk to The Landing
Restaurant, The Driftwood, Crosby's Market, and Maddies. Just a bit further down the block the
Barnacle, and Fort Sewall Park!! Two good sized bedrooms, and office space. Includes Decorative
fireplace, significant antique detail, access to w/d. Applicant needs great Credit Score, and Work
and References, and strong rental history. Tenant pays utilities, electricity, oil heat, cable and
Internet, except water and sewer. One cat, maybe. No dogs, sorry! First, last, security, paid at
time of Lease signing. No Smokers, thank you.
Listing Office: RE/MAX Beacon, Listing Agent: Brian Skidmore
View Map
|
|
24 photo(s)
|
Marblehead, MA 01945
(Old Town)
|
Rented
List Price
$2,850
MLS #
73540978
- Rental
Sale Price
$2,850
Sale Date
8/1/26
|
| Rooms |
6 |
Full Baths |
1 |
Style |
|
Garage Spaces |
0 |
GLA |
1,022SF |
Basement |
Yes |
| Bedrooms |
2 |
Half Baths |
0 |
Type |
Apartment |
Water Front |
No |
Lot Size |
|
Fireplaces |
0 |
Wonderful apartment in a “walk to everything Marblehead” location. Just refreshed with new paint.
Nice antique two bedroom on two levels with HEAT & HOT WATER included in the rent. Kitchen,
living/dining room, W/D, and full bath on first floor. Office and walk-in closet, and the two
bedrooms on the second level. Beautiful wood floors and details from colonial period. Practical for
modern living this home also offers a beautifully updated kitchen, and bath, one car off-street
parking, and large walk-in closet. First, last and security deposit due at lease signing. Great
credit needed. Tenant pays electricity, Internet, cable, etc. Good credit (720 or better) and great
personal, landlord, and work references needed. First, last, and security due at Lease signing. No
smoking anywhere on the property. Sorry, NO DOGS, cat, maybe. Available now for 12 month or longer
lease.
Listing Office: RE/MAX Beacon, Listing Agent: Brian Skidmore
View Map
|
|

8 photo(s)
|
Salem, MA 01970
|
Rented
List Price
$2,000
MLS #
73550054
- Rental
Sale Price
$2,000
Sale Date
8/1/26
|
| Rooms |
4 |
Full Baths |
1 |
Style |
|
Garage Spaces |
0 |
GLA |
700SF |
Basement |
Yes |
| Bedrooms |
1 |
Half Baths |
0 |
Type |
Apartment |
Water Front |
No |
Lot Size |
|
Fireplaces |
0 |
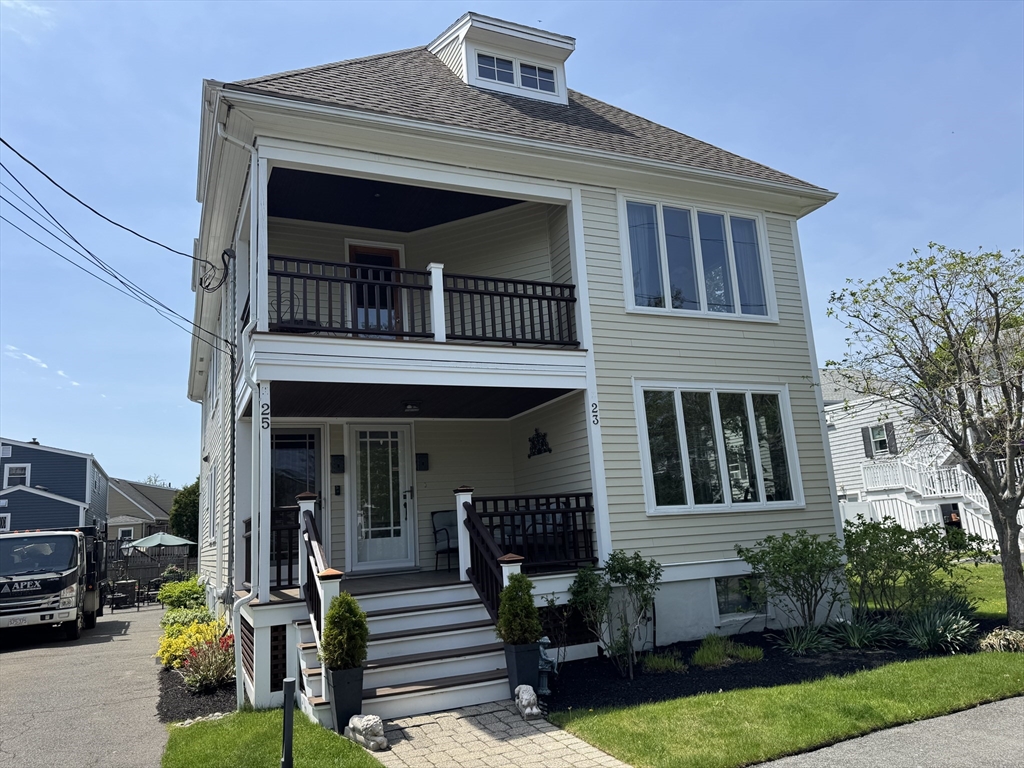
One bedroom with original detail in the Historic Derby neighborhood. Easy access to ferry boat and
all major attractions Salem has to offer. Located across from the house of 7 Gables. Move in right
away !
Listing Office: RE/MAX Beacon, Listing Agent: Amanda Brawley
View Map
|
|
18 photo(s)
|
Swampscott, MA 01907-2648
|
Rented
List Price
$2,450
MLS #
73523432
- Rental
Sale Price
$2,450
Sale Date
7/15/26
|
| Rooms |
4 |
Full Baths |
1 |
Style |
|
Garage Spaces |
0 |
GLA |
1,222SF |
Basement |
Yes |
| Bedrooms |
2 |
Half Baths |
0 |
Type |
Apartment |
Water Front |
No |
Lot Size |
|
Fireplaces |
0 |
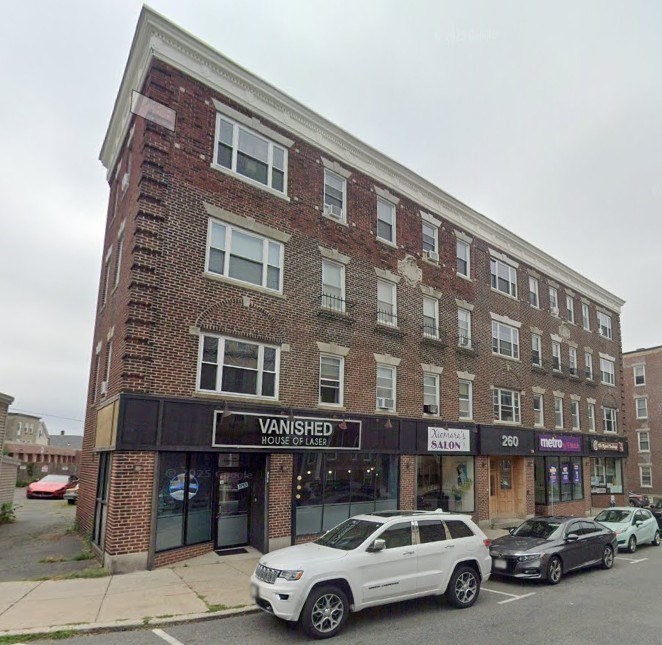
Just renovated 2 bed 1 bath steps from Phillips Park and very close to Eiseman's and Phillips
Beaches. Walking distance to Cindy's and Swampscott's shops and restaurants. This apartment has a
newly updated kitchen that is open to the large open living and dining room. Off the kitchen are two
good size bedrooms with great closet space and full bath. The entire space has just been painted
and there are many updates throughout the apartment. The unit has a large private deck off the
kitchen and a shared front porch with the landlord who lives upstairs. The working washer and dryer
are being left for the tenants. If they stop working at any point the tenants can replace them on
their own. There is plenty of street parking available and tenants can park in the driveway during
snow emergencies. This is a great spacious updated apartment in a very convenient location in
Swampscott.
Listing Office: RE/MAX Beacon, Listing Agent: Maggie Slavet
View Map
|
|
9 photo(s)
|
Salem, MA 01970
|
Rented
List Price
$2,400
MLS #
73524138
- Rental
Sale Price
$2,400
Sale Date
7/15/26
|
| Rooms |
4 |
Full Baths |
1 |
Style |
|
Garage Spaces |
0 |
GLA |
874SF |
Basement |
Yes |
| Bedrooms |
2 |
Half Baths |
0 |
Type |
Apartment |
Water Front |
No |
Lot Size |
|
Fireplaces |
0 |
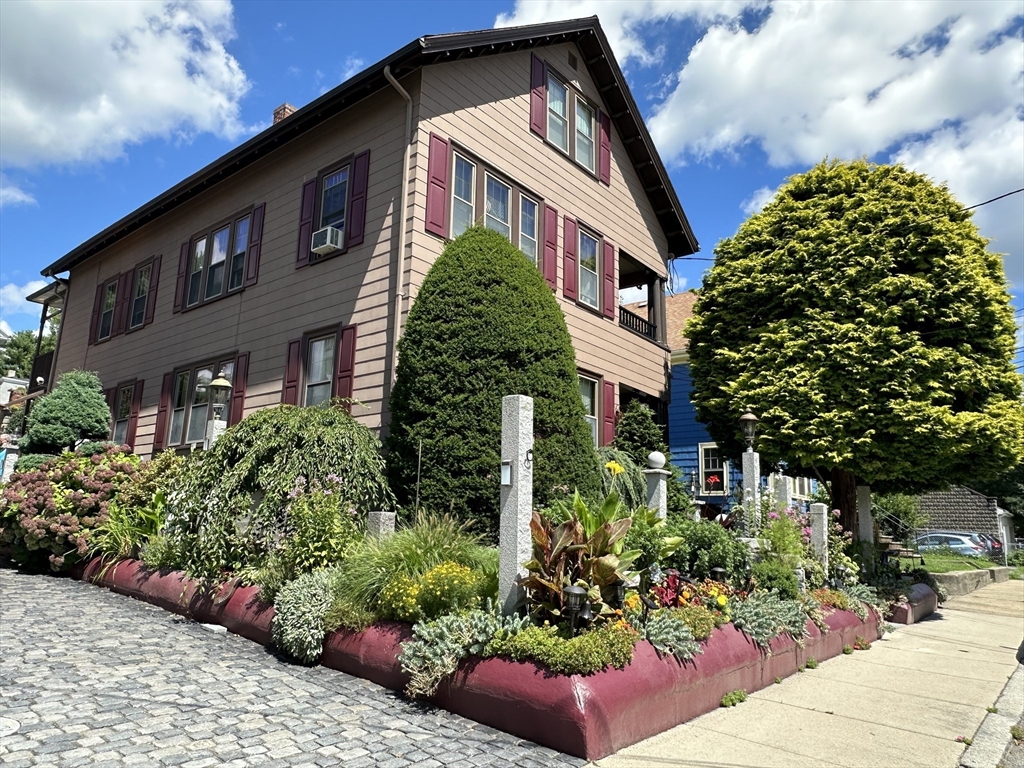
Welcome to 260 Washington Street in the heart of historic downtown Salem. This bright and inviting
two bedroom apartment features large windows, abundant natural light, and hardwood floors
throughout. Pet friendly, both cats and dogs are welcome, making it easy for your furry companions
to feel right at home. Residents can also enjoy the convenience of on site laundry facilities and
heat and hot water included in the rent. Ideally located just moments from downtown Salem’s shops,
restaurants, and entertainment as well as the convenience of being just half a mile from the Salem
commuter rail station, providing easy access to Boston and surrounding areas.
Listing Office: RE/MAX Beacon, Listing Agent: Levana Group
View Map
|
|
14 photo(s)
|
Salem, MA 01970
|
Rented
List Price
$1,995
MLS #
73515125
- Rental
Sale Price
$1,995
Sale Date
7/13/26
|
| Rooms |
4 |
Full Baths |
1 |
Style |
|
Garage Spaces |
0 |
GLA |
648SF |
Basement |
Yes |
| Bedrooms |
2 |
Half Baths |
0 |
Type |
Apartment |
Water Front |
No |
Lot Size |
|
Fireplaces |
0 |
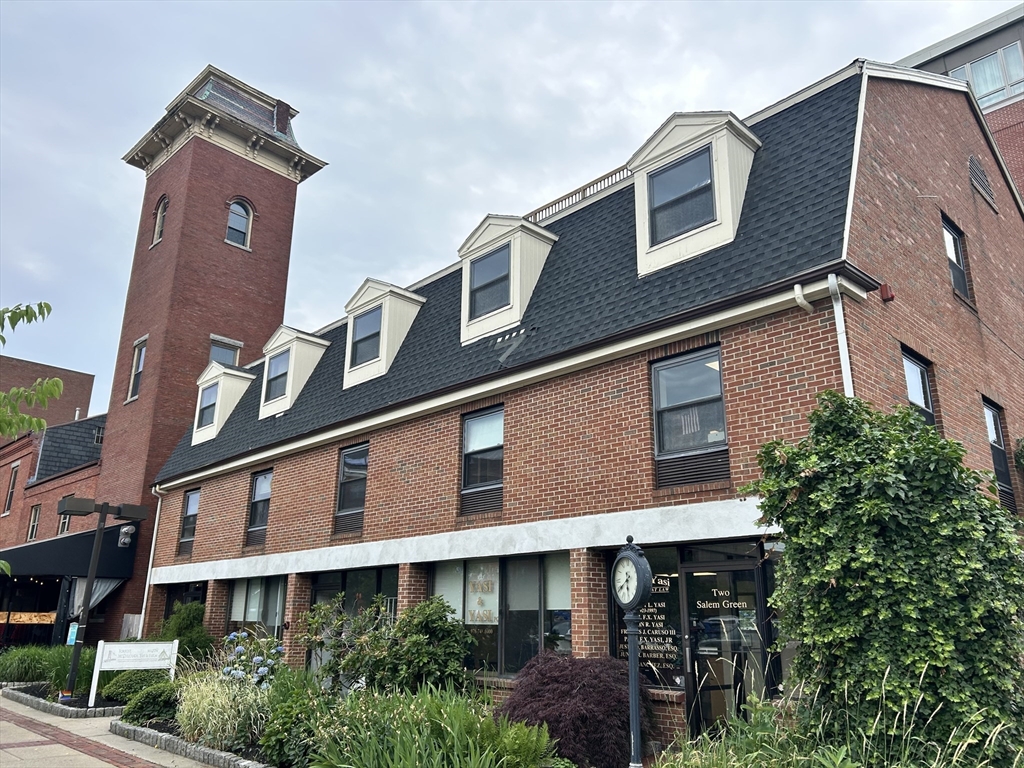
Welcome to this gorgeous & peaceful garden oasis located in Salem, MA! This 3rd floor unit of an
owner occupied home with 2 Bedrooms/1 full bath has exclusive use of a front balcony in addition to
shared use of a back deck & serene common backyard. Generously sized primary bedroom has closet &
built in shelves. Large entryway closet provides lots of storage space; 2 skylights provide lots of
natural light. 2 Window A/C's provided. Laundromat less than half a mile down the street. Plenty
of street parking available; One off-street parking space during snowstorms. Tenant responsible for
all utilities & bringing trash/recyclables to curb. NO pets/satellite dish/smoking. Screening fee to
be paid by prospective tenant. Schedule your appointment today to see this unique space for
yourself!
Listing Office: RE/MAX Beacon, Listing Agent: Paul DiPietro
View Map
|
|
16 photo(s)
|
Salem, MA 01970
|
Rented
List Price
$1,800
MLS #
73539151
- Rental
Sale Price
$1,800
Sale Date
7/5/26
|
| Rooms |
2 |
Full Baths |
1 |
Style |
|
Garage Spaces |
0 |
GLA |
1,000SF |
Basement |
Yes |
| Bedrooms |
1 |
Half Baths |
0 |
Type |
Apartment |
Water Front |
No |
Lot Size |
|
Fireplaces |
0 |
Want to live in the heart of vibrant downtown Salem? Here is your chance! This freshly painted
one-bedroom apartment offers the perfect blend of charm, comfort, and convenience, just steps from
Salem's renowned restaurants, shops, waterfront, museums, and commuter rail. The bright and inviting
living space features new windows, skylights that fill the home with natural light, new countertops,
lots of cabinet and pantry storage, BRAND NEW Mini Split, recessed lights, and newly updated floors.
While the spacious bedroom includes 2 large windows, it also has a desirable cedar closet for added
storage and character. Whether you're enjoying Salem's rich history, its thriving dining scene,
world renowned museums, or easy access to Boston, this centrally located rental has everything right
outside your door. Don't miss this opportunity to experience downtown living at its best!
Listing Office: RE/MAX Beacon, Listing Agent: The Murray Brown Group
View Map
|
|
41 photo(s)
|
Lynn, MA 01904-2009
(East Lynn)
|
Sold
List Price
$699,000
MLS #
73542327
- Single Family
Sale Price
$689,000
Sale Date
10/15/26
|
| Rooms |
7 |
Full Baths |
2 |
Style |
Colonial |
Garage Spaces |
0 |
GLA |
1,779SF |
Basement |
Yes |
| Bedrooms |
4 |
Half Baths |
1 |
Type |
Detached |
Water Front |
No |
Lot Size |
11,112SF |
Fireplaces |
1 |
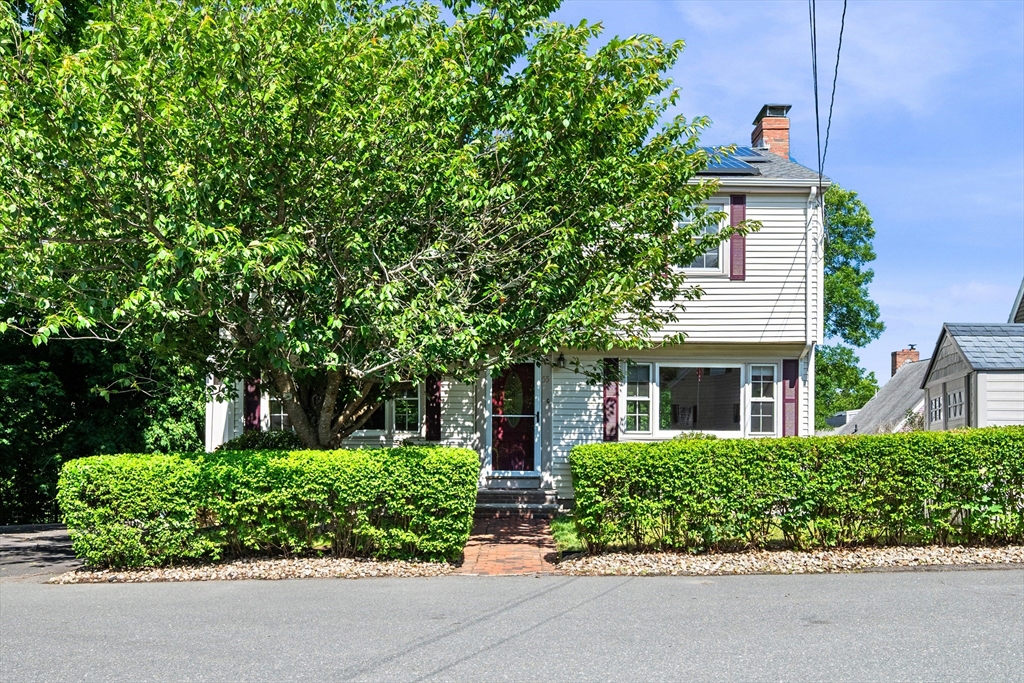
Welcome to this lovely turn-key 4-bedroom, 2.5-bathroom Colonial situated in the highly desirable
Fay's Estate neighborhood of Lynn. Ward 1. This completely move-in-ready property delivers a highly
functional multi-level layout with premium modern finishes, exceptional energy efficiency, and
excellent storage. The home has many recent updates which include, fresh paint, re-finished hardwood
floors, and a gorgeous new kitchen equipped with quartz counters and stainless steel appliances.
The finished lower level is the perfect setup for weekend guests, featuring its own private entryway
and direct bathroom access. Take the party outside to your fully fenced-in backyard, complete with a
cozy fire pit area built for summer barbecues and evening s'mores. Two car off street parking, a
storage shed, a pull-down attic, solar panels and a washer/dryer. Great ADU Potential on a Dead End
Street. This home has it all.
Listing Office: RE/MAX Beacon, Listing Agent: Lori Bouchie
View Map
|
|
41 photo(s)
|
Lynn, MA 01902
|
Sold
List Price
$575,000
MLS #
73556750
- Single Family
Sale Price
$565,000
Sale Date
10/15/26
|
| Rooms |
7 |
Full Baths |
1 |
Style |
Victorian |
Garage Spaces |
0 |
GLA |
1,985SF |
Basement |
Yes |
| Bedrooms |
4 |
Half Baths |
1 |
Type |
Detached |
Water Front |
No |
Lot Size |
1,721SF |
Fireplaces |
1 |
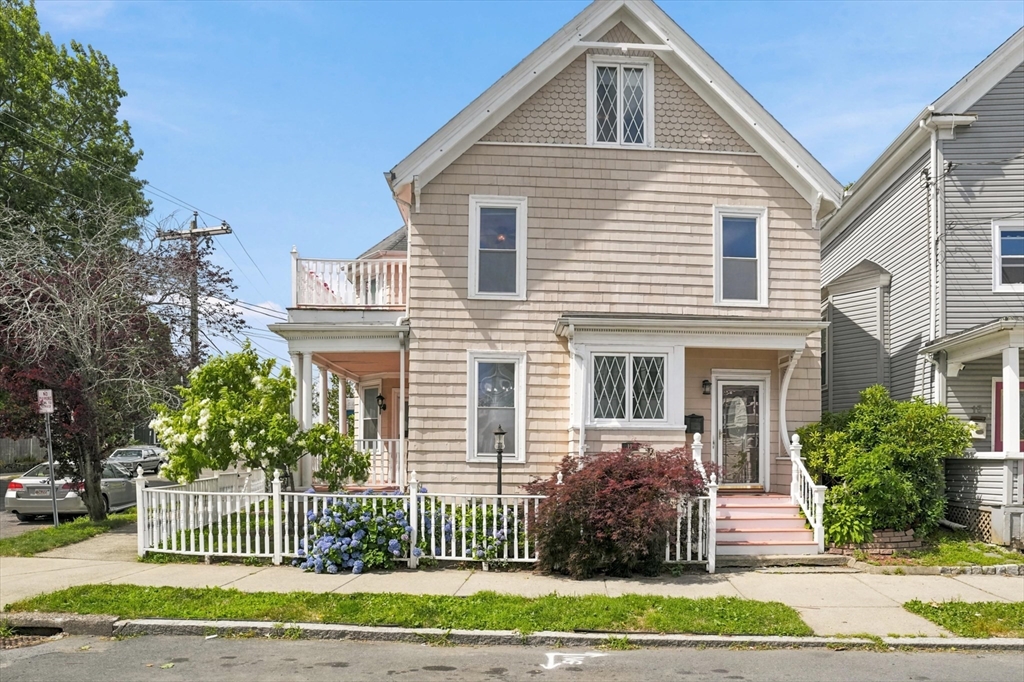
Charming Victorian in Lynn's Diamond District just blocks from the Ocean and Red Rock Park, historic
waterfront park with expansive beaches. Home features 4 bedrooms, 1.5 baths, gracious entry foyer
with reading nook and closet leading to open floor plan with high ceilings & large windows in Living
Room with gas fireplace and Dining Room with built-in China Closet, wonderful for entertaining and
day to day living. Kitchen is fully applianced with peninsula breakfast bar, pantry and garden
window. Covered porch off living room is a relaxing spot to read or enjoy/host an outside meal.
Second floor has large Primary Bedroom and 2 other large bedrooms. One of bedrooms has patio doors
to second floor balcony/deck for more outside living and star-gazing. Full bath features a tiled
shower, large soaking tub and storage. The third floor provides additional living space as an
office/library plus the 4th bedroom. Electrical 200 amp service updated in 2021. Forced hot air
heating, new in 2023; gas hot water tank installed 2024. Charming home with period detail in
Ocean/Beaches neighborhood near shopping and restaurants and an easy commute to Boston. Don't miss
this opportunity! Location, space and style.
Listing Office: RE/MAX Beacon, Listing Agent: Kathleen Sullivan
View Map
|
|
33 photo(s)
|
Rockport, MA 01966
|
Sold
List Price
$1,215,000
MLS #
73492273
- Single Family
Sale Price
$1,135,000
Sale Date
10/8/26
|
| Rooms |
5 |
Full Baths |
1 |
Style |
Bungalow |
Garage Spaces |
0 |
GLA |
1,200SF |
Basement |
Yes |
| Bedrooms |
2 |
Half Baths |
0 |
Type |
Detached |
Water Front |
No |
Lot Size |
12,415SF |
Fireplaces |
1 |
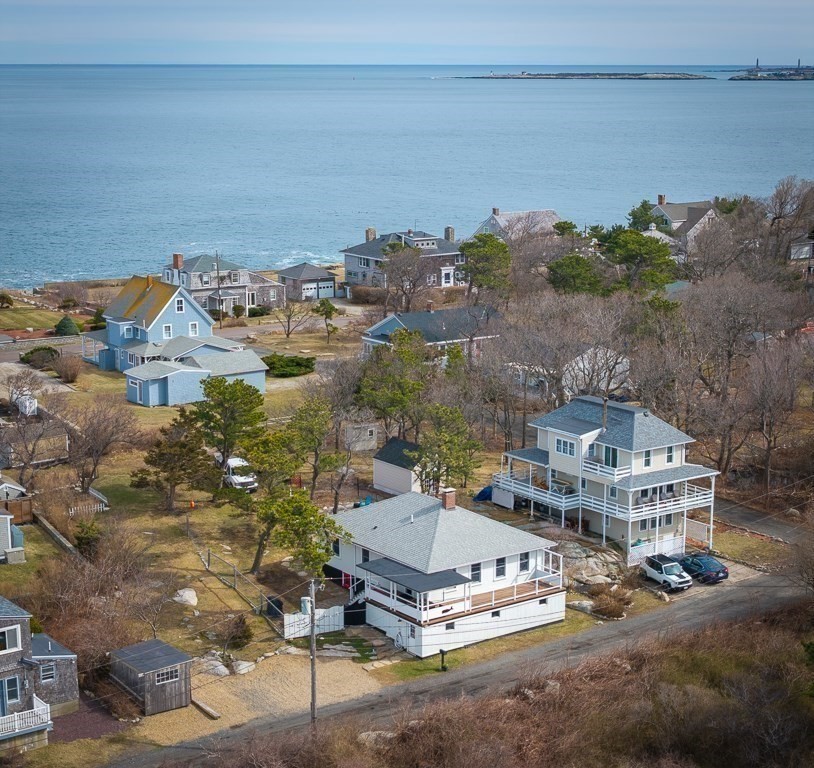
Beautifully updated single-level 2BR/1BA home in desirable Avenues of Rockport’s Andrews Point with
sweeping ocean views extending to New Hampshire and Maine. Enjoy refreshed interiors featuring a
dining area with fieldstone gas fireplace, hardwood and white oak floors, a light-filled kitchen
with stainless appliances, and a primary bedroom with walk-in closet and ocean vistas. Outdoor
amenities include a wrap-around porch, wildflower garden, outdoor shower, and a natural ledge patio
that blends seamlessly with the coastal landscape—perfect for relaxing, entertaining, and watching
summer fireworks from afar. Three-car parking adds convenience. Enjoy nearby water access via the
Atlantic path public ways, where scenic oceanfront paths and natural shoreline views enhance the
relaxed rhythm of coastal living. An ideal year-round home, downsizing opportunity, or coastal
retreat steps from Rockport’s natural beauty.
Listing Office: RE/MAX Beacon, Listing Agent: Ron Goulart & Jennifer Anderson
View Map
|
|
31 photo(s)
|
Manchester, MA 01944
|
Sold
List Price
$748,000
MLS #
73553789
- Single Family
Sale Price
$650,000
Sale Date
9/22/26
|
| Rooms |
8 |
Full Baths |
2 |
Style |
Cape |
Garage Spaces |
2 |
GLA |
2,978SF |
Basement |
Yes |
| Bedrooms |
4 |
Half Baths |
1 |
Type |
Detached |
Water Front |
No |
Lot Size |
17,999SF |
Fireplaces |
4 |
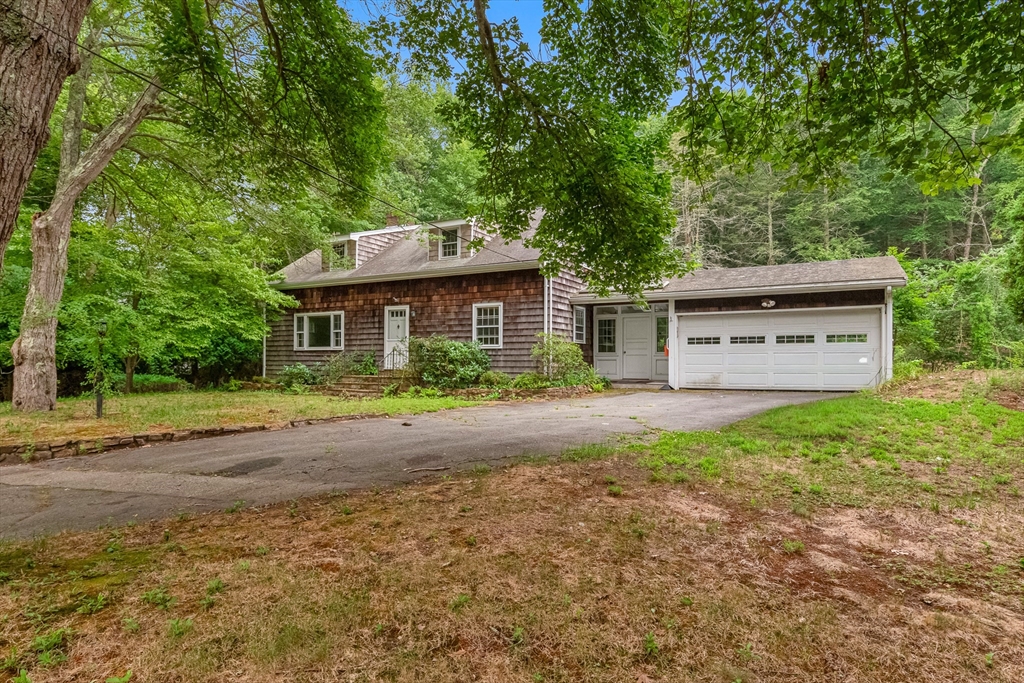
Classic 4-bedroom, 2.5-bath Cape offering timeless design, four fireplaces, multiple decks, and a
two-car garage. Nestled back from the road for added privacy and a peaceful setting, this home
presents an outstanding opportunity to renovate and make it your own. Inside, you'll find beautiful
oak flooring, a spacious layout, and a full basement with a playroom and fireplace. The first-floor
family room, located just off the kitchen, features a cozy fireplace, wet bar, window seat, and
access to a private deck—an ideal space for relaxing or entertaining. The open-concept living and
dining rooms create a comfortable flow, with generous gathering spaces centered around another
inviting fireplace. Conveniently located just over a mile from downtown Manchester and less than
two miles from the local school complex, this home combines a desirable location with exceptional
potential. Bring your contractor and your vision—this property is ready for its next chapter and the
opportunity to build lasting value. Buyer(s) are encouraged to conduct their own due diligence
regarding all aspects of the property. Please allow for five days for response to any offers
Listing Office: RE/MAX Beacon, Listing Agent: Ruth Pino
View Map
|
|
31 photo(s)
|
Rockport, MA 01966
|
Sold
List Price
$599,000
MLS #
73547544
- Single Family
Sale Price
$620,000
Sale Date
9/22/26
|
| Rooms |
5 |
Full Baths |
1 |
Style |
Ranch |
Garage Spaces |
0 |
GLA |
1,015SF |
Basement |
Yes |
| Bedrooms |
2 |
Half Baths |
0 |
Type |
Detached |
Water Front |
No |
Lot Size |
9,757SF |
Fireplaces |
0 |
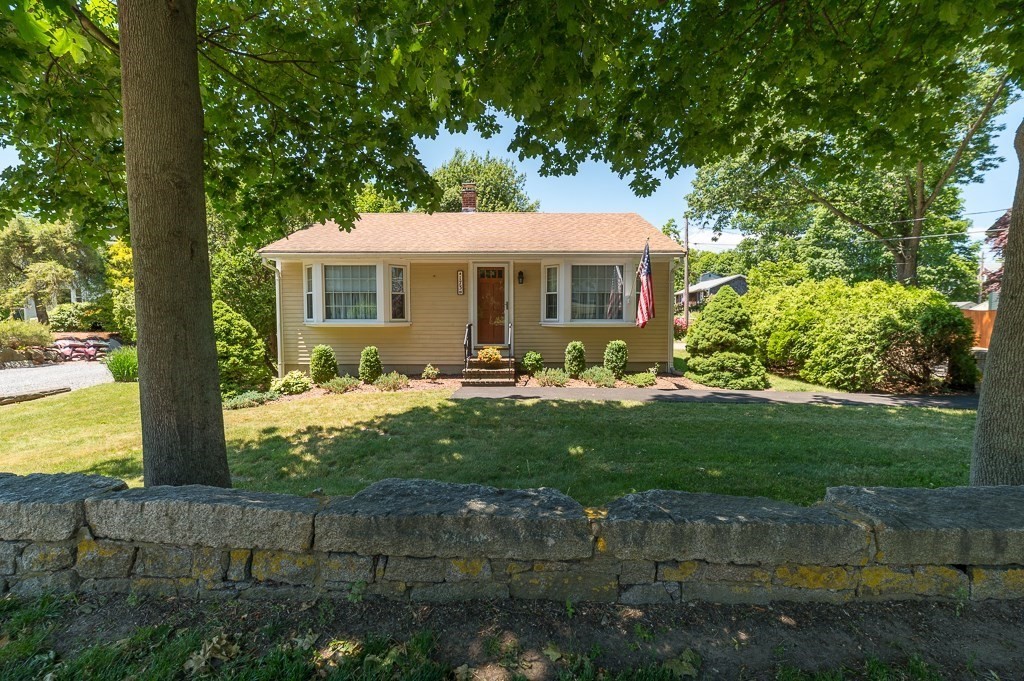
Experience the ease of one-level living in this inviting 2-bedroom, 1-bath home just minutes from
downtown Rockport. Thoughtfully designed to maximize its 1015 square feet, this home features an
efficient layout, an eat-in kitchen, and a bright living room with high vaulted pine ceilings that
create an open, airy feel. Enjoy your own private retreat with a canopy-covered deck overlooking the
partially fenced backyard, plus a storage shed and off-street parking for 3 vehicles. An endearing
granite stone wall adds classic New England curb appeal along Main Street. Ideally located near
Rockport's shops, restaurants, beaches, harbor, Bearskin Neck, and Shalin Liu Performance Center,
this home offers the opportunity to enjoy the very best of Cape Ann's coastal lifestyle
Listing Office: RE/MAX Beacon, Listing Agent: Ron Goulart & Jennifer Anderson
View Map
|
|
42 photo(s)
|
Peabody, MA 01960
|
Sold
List Price
$889,000
MLS #
73553622
- Single Family
Sale Price
$880,000
Sale Date
9/15/26
|
| Rooms |
8 |
Full Baths |
3 |
Style |
Colonial |
Garage Spaces |
2 |
GLA |
2,374SF |
Basement |
Yes |
| Bedrooms |
3 |
Half Baths |
0 |
Type |
Detached |
Water Front |
No |
Lot Size |
15,189SF |
Fireplaces |
0 |
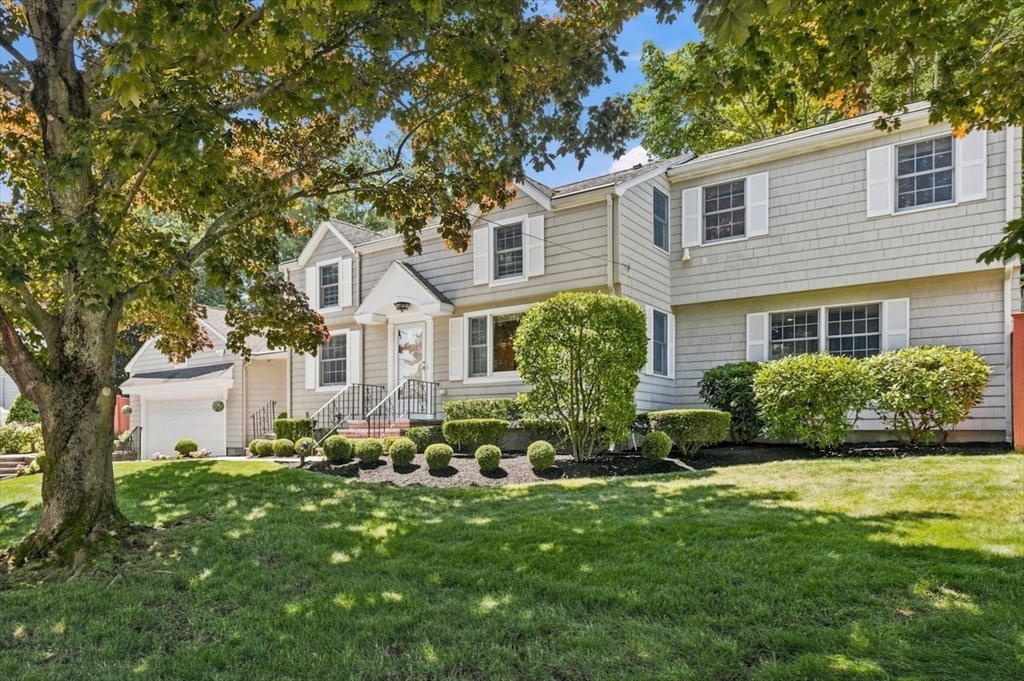
Welcome to 8 Emery St, a stunning Colonial Home meticulously maintained and carefully expanded by
the current owners of 50 years. This 3 bedroom/ 3 bath, turnkey home on a quiet, dead-end street
offers a balance of privacy and convenience near shopping, dining and access to major commuting and
travel routes. Built in 1952, today's owners thoughtfully designed a 2 story addition including
large, light filled first floor Family Room and large Primary Bedroom Suite on second floor. Two
other bedrooms with full bath and office w custom closets finish the second floor. Heart of the
home is a large, first floor eat-in kitchen with abundant cabinetry, island, granite counters and
expanded, light-filled dining area overlooking in-ground pool, composite deck, and landscaped
backyard. First floor also has Living Room, Dining Room and 3/4 tiled Bath with laundry. Attached,
Oversized 2 car Garage with storage and motorized lift was added off Kitchen in 2005. Central AC;
updated systems. Pride of ownership seen throughout.
Listing Office: RE/MAX Beacon, Listing Agent: Kathleen Sullivan
View Map
|
|
37 photo(s)
|
Marblehead, MA 01945
|
Sold
List Price
$995,000
MLS #
73521163
- Single Family
Sale Price
$850,000
Sale Date
9/10/26
|
| Rooms |
10 |
Full Baths |
2 |
Style |
Antique |
Garage Spaces |
0 |
GLA |
3,258SF |
Basement |
Yes |
| Bedrooms |
4 |
Half Baths |
0 |
Type |
Detached |
Water Front |
No |
Lot Size |
4,064SF |
Fireplaces |
2 |
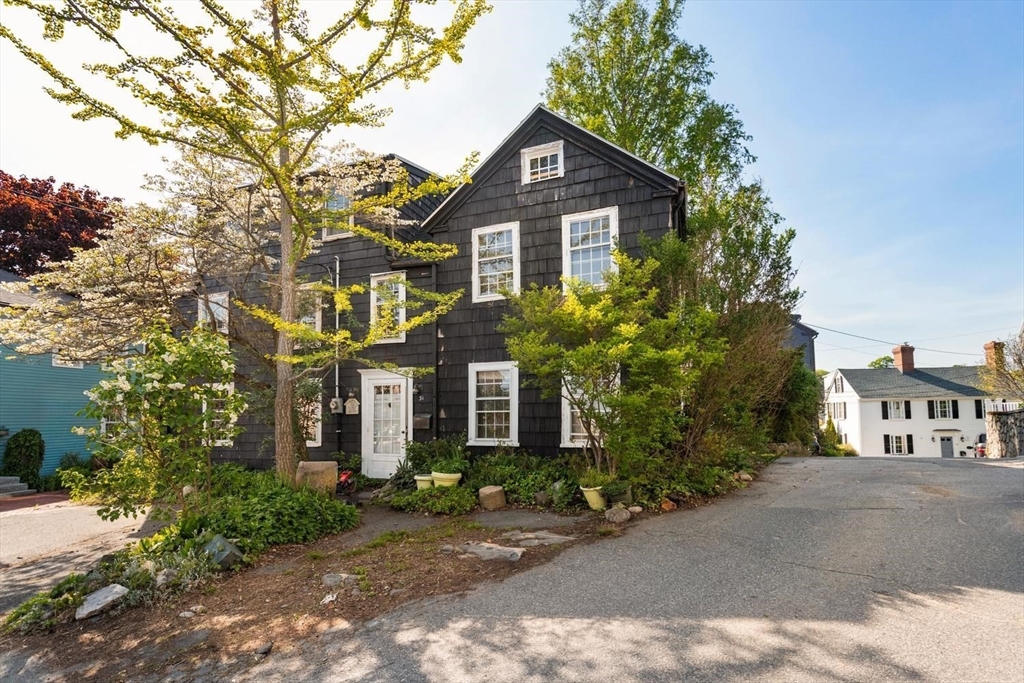
Nestled in the heart of Marblehead’s historic district, these attached antique homes offer a rare
opportunity to restore and reimagine a special property rich in character and history. Featuring
wide pine and hardwood floors, period details, and glimpses of the harbor, the homes are ready for
thoughtful updating and restoration. The property includes a truly magical backyard patio and side
yard—an uncommon and enchanting outdoor space rarely found in Old Town—ideal for gardening,
entertaining, or simply enjoying the charm of the neighborhood. Located just moments from Marblehead
Harbor, historic landmarks, shops, and restaurants, this unique offering presents endless potential
for contractors, investors, or buyers looking to create something truly special in one of
Marblehead’s most treasured neighborhoods.
Listing Office: RE/MAX Beacon, Listing Agent: Lisa Gallagher
View Map
|
|
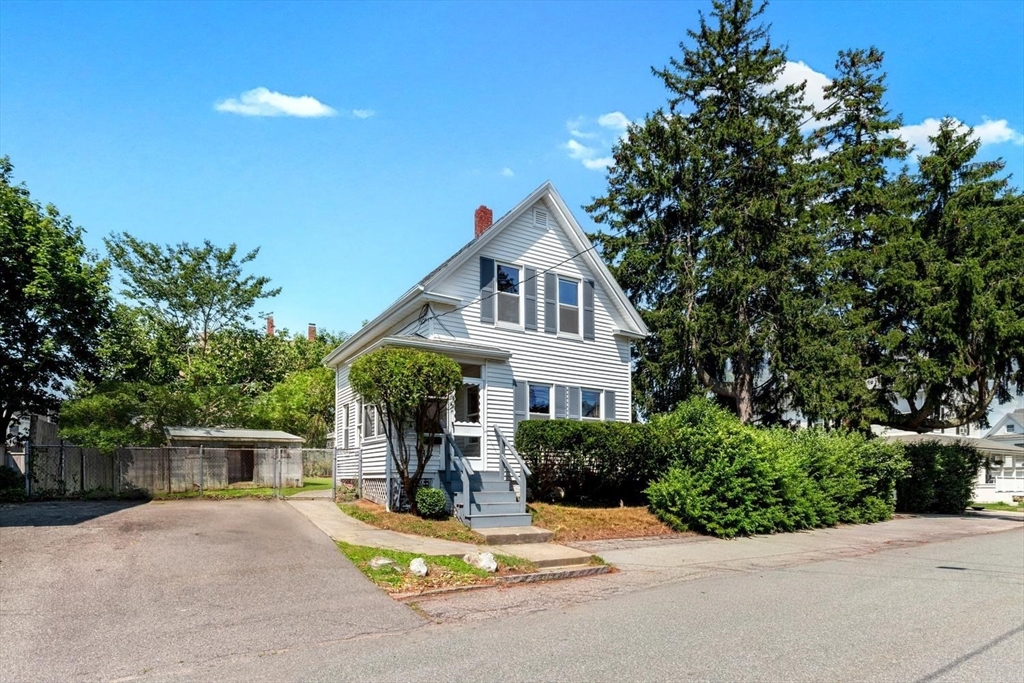
31 photo(s)
|
Gloucester, MA 01930
|
Sold
List Price
$428,000
MLS #
73545873
- Single Family
Sale Price
$420,000
Sale Date
9/10/26
|
| Rooms |
5 |
Full Baths |
1 |
Style |
Colonial |
Garage Spaces |
0 |
GLA |
913SF |
Basement |
Yes |
| Bedrooms |
2 |
Half Baths |
0 |
Type |
Detached |
Water Front |
No |
Lot Size |
3,049SF |
Fireplaces |
0 |
Set on desirable Governors Hill, this sweet Colonial offers a premier location, lifestyle, and
equity opportunity. If you've been searching for a home with great bones in one of Gloucester's most
centrally located neighborhoods, this is your chance to make it your own. Enjoy a four-car driveway
and a small, easy-to-maintain yard that's perfect for gardening, grilling, or relaxing with kids and
pets. Inside, you'll find the conveniences that matter most, including a full bath on the first
floor and laundry. Step outside and embrace everything that makes Gloucester so special. Across the
street is Governors Park for harbor views, annual fireworks, dog walks, picnics, and sunsets. You're
just moments from the commuter rail, multiple BEACHES, coffee cafés, downtown restaurants, the
waterfront gardens along the Boulevard, the open green spaces of Stage Fort Park, and playgrounds.
Are you looking for a weekend getaway, an equity opportunity, or a first-time buyer? We have the
location!
Listing Office: RE/MAX Beacon, Listing Agent: Nice to be Home Group
View Map
|
|
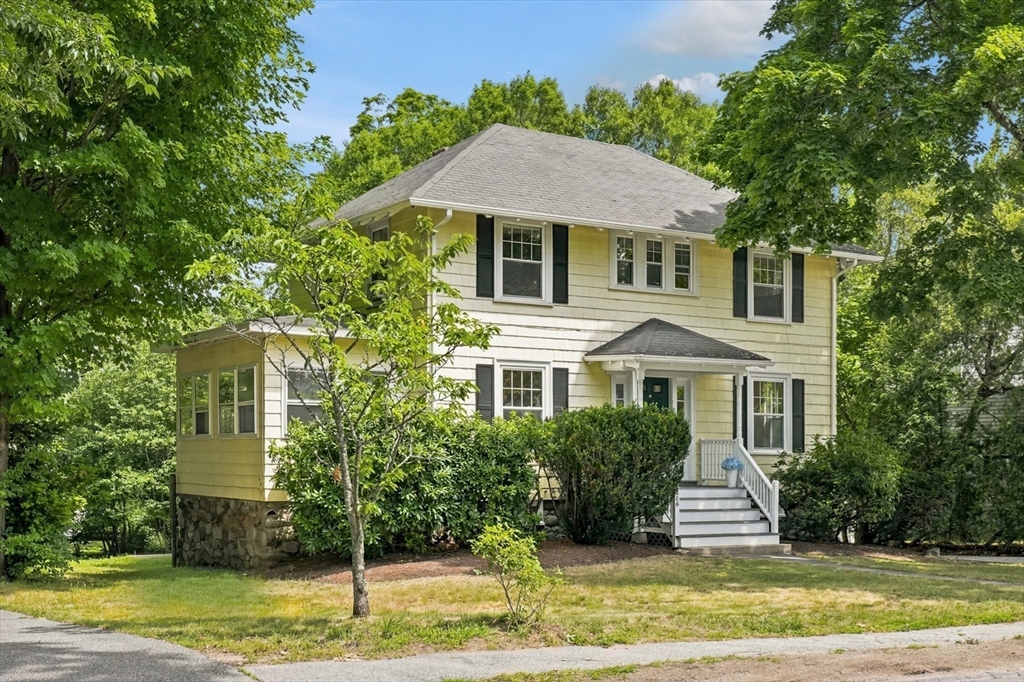
42 photo(s)
|
Melrose, MA 02176
|
Sold
List Price
$1,249,000
MLS #
73549297
- Single Family
Sale Price
$1,260,500
Sale Date
9/3/26
|
| Rooms |
12 |
Full Baths |
3 |
Style |
Colonial,
Other (See
Remarks) |
Garage Spaces |
1 |
GLA |
2,973SF |
Basement |
Yes |
| Bedrooms |
4 |
Half Baths |
2 |
Type |
Detached |
Water Front |
No |
Lot Size |
11,552SF |
Fireplaces |
1 |
What if your next home combined the timeless charm of a classic American Four Square Colonial w/the
flexibility to adapt to your lifestyle for years to come? Beautifully expanded over the yrs & filled
w/ natural light, this distinctive 4 BR, 3 full & 2 half bath home is ideally situated in Melrose's
sought-after Bellevue neighborhood. The sun-filled family room opens to a composite deck overlooking
the expansive backyard ideal for everyday living & entertaining. Adding to its versatility, a rare
elevator connects the main & lower levels. A thoughtfully finished lower level offers a 4th BR
suite, full bath, refreshment area w/sink, fridge, dishwasher, disposal, laundry & direct access to
the stone patio & backyard. Whether you're seeking addl living space, a guest retreat, or
flexibility for changing needs, this home offers possibilities that are difficult to find. Offering
timeless character, modern convenience & thoughtful design, this home is designed to adapt to the
way you live.
Listing Office: RE/MAX Beacon, Listing Agent: Paul DiPietro
View Map
|
|
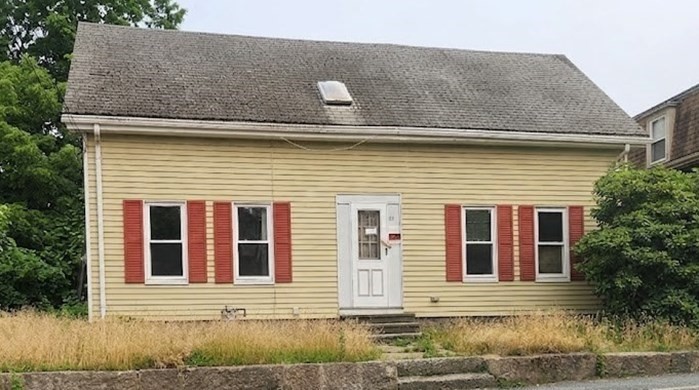
14 photo(s)
|
Gloucester, MA 01930-2945
|
Sold
List Price
$365,000
MLS #
73549964
- Single Family
Sale Price
$375,000
Sale Date
8/25/26
|
| Rooms |
4 |
Full Baths |
1 |
Style |
Colonial |
Garage Spaces |
0 |
GLA |
912SF |
Basement |
Yes |
| Bedrooms |
2 |
Half Baths |
1 |
Type |
Detached |
Water Front |
No |
Lot Size |
4,800SF |
Fireplaces |
0 |
Bring Your Vision to Life Near Good Harbor Beach! Nestled in a prime Gloucester location, this
1900-built home is ready for its next chapter. Offering 2 bedrooms, 1.5 baths, and 912 square feet
of potential, this "contractor’s special" is the ultimate blank canvas for an investor, flipper, or
savvy buyer looking to customize their dream coastal getaway. Location is everything here. You are
just 1.1 miles from the soft sands of iconic Good Harbor Beach, a mere 0.8 miles to downtown
Gloucester's vibrant dining and shopping scene, and seconds from easy highway access for a seamless
commute. Whether you’re looking to renovate and hold as a high-yield summer rental, flip for profit,
or build personal equity in a highly desirable beachside market, the bones and location are here.
Bring your contractor, your design ideas, and make this coastal cottage shine again! Property being
sold as-is. The seller will respond to any and all offers on Monday, July 20th by 5pm on
Monday.
Listing Office: RE/MAX Beacon, Listing Agent: The Murray Brown Group
View Map
|
|
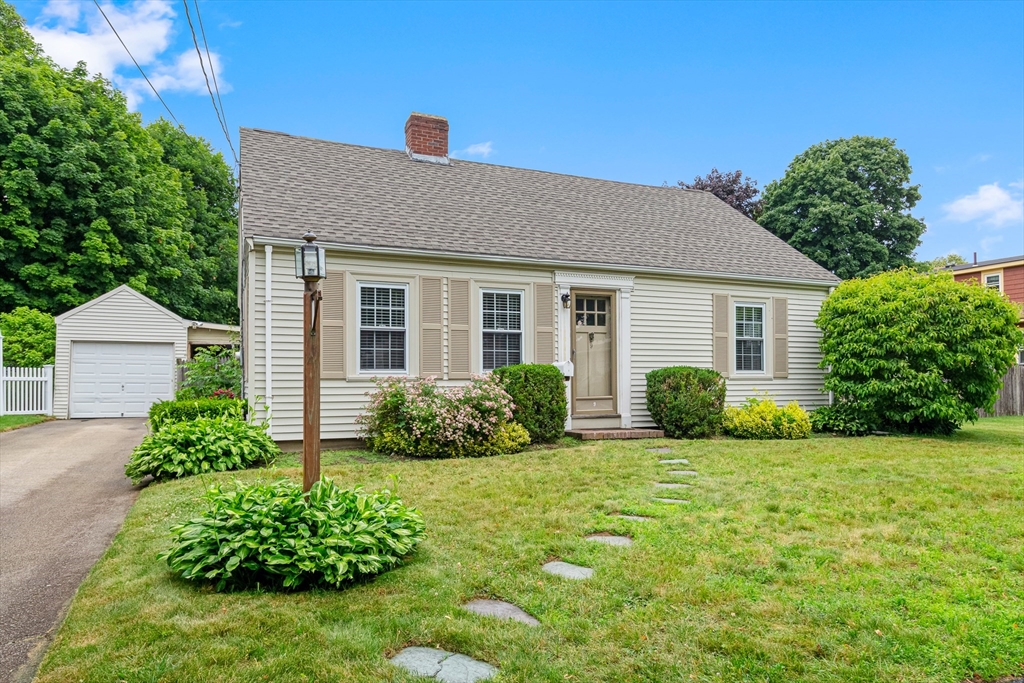
25 photo(s)
|
Beverly, MA 01915
(North Beverly)
|
Sold
List Price
$648,000
MLS #
73544452
- Single Family
Sale Price
$650,000
Sale Date
8/11/26
|
| Rooms |
6 |
Full Baths |
1 |
Style |
Cape |
Garage Spaces |
1 |
GLA |
1,654SF |
Basement |
Yes |
| Bedrooms |
3 |
Half Baths |
1 |
Type |
Detached |
Water Front |
No |
Lot Size |
6,652SF |
Fireplaces |
1 |
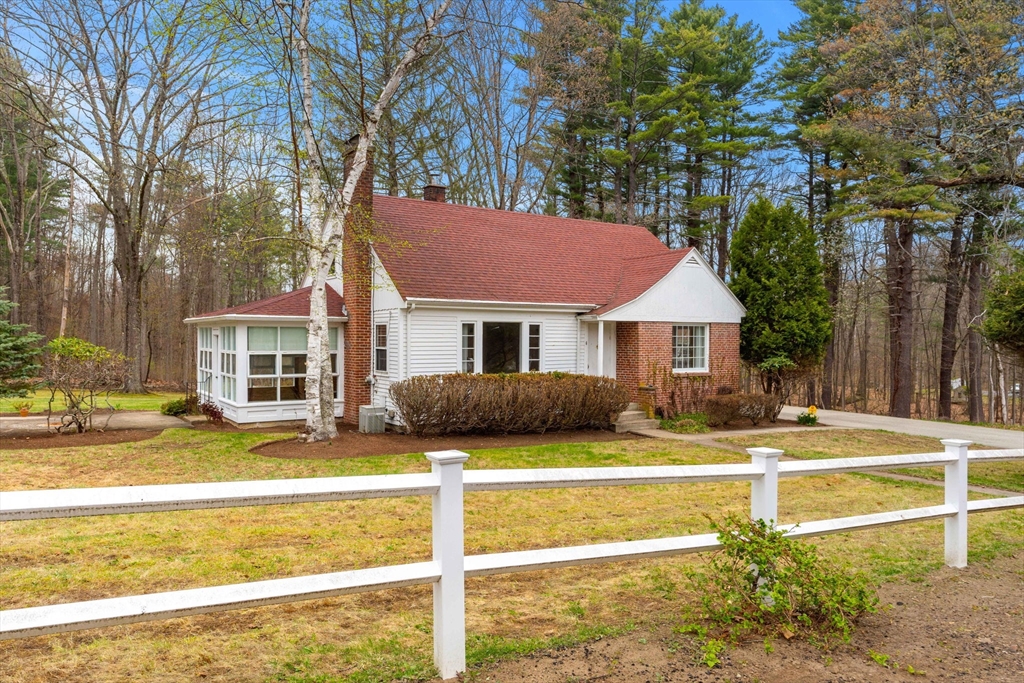
The traditional Cape you've been looking for! This home offers one-level living with added
flexibility of 2 additional rooms & 1/2 bath on the second floor. Ideally located near many of
Beverly's desirable amenities and easy access to Route 128, this home is perfect for commuters. The
fenced backyard provides plenty of outdoor space, while the detached one-car garage/workshop with
attached screened-in area, is ideal for relaxing outdoors, and just outside the kitchen is a patio
ready for grilling and entertaining.The flexible first-floor layout allows you to use one room as a
bedroom and the other as a den or home office. The main level also features an updated kitchen, a
welcoming living room with a fireplace, and full bath. Upstairs, the half bath has room for a shower
for future expansion potential. Conveniently located near schools, Cummings Center, grocery stores,
Henry's Market and other Beverly happening places.
Listing Office: RE/MAX Beacon, Listing Agent: Ruth Pino
View Map
|
|
35 photo(s)
|
Merrimac, MA 01860-1216
|
Sold
List Price
$700,000
MLS #
73510505
- Single Family
Sale Price
$711,000
Sale Date
7/31/26
|
| Rooms |
7 |
Full Baths |
1 |
Style |
Cape |
Garage Spaces |
3 |
GLA |
1,524SF |
Basement |
Yes |
| Bedrooms |
3 |
Half Baths |
0 |
Type |
Detached |
Water Front |
No |
Lot Size |
3.60A |
Fireplaces |
1 |
First time offered for sale since being custom built by the current family in 1951, this well-loved
3-4 bedroom Cape presents a rare opportunity to own a truly special property. Set on 3.6 acres, the
home features hardwood floors and timeless character, ready for its next owner to make it their own.
The property offers exceptional space with a detached two-car garage with an added workshop plus a
third bay underneath, perfect for storage, hobbies, or workshop use. A separate 3,000 square foot
warehouse adds incredible potential for contractors, collectors, tradespeople, or additional storage
needs (buyer to perform due diligence regarding permitted uses). Conveniently located just a half
mile from Lake Attitash. A rare chance to create something special and carry on the legacy of a home
cherished for generations. Any offers should be submitted by Tuesday, May 5, 2026 at 5pm. Please
allow 48 hours to review.
Listing Office: RE/MAX Beacon, Listing Agent: The Murray Brown Group
View Map
|
|
38 photo(s)
|
Lynn, MA 01904
|
Sold
List Price
$600,000
MLS #
73529316
- Single Family
Sale Price
$640,000
Sale Date
7/30/26
|
| Rooms |
8 |
Full Baths |
1 |
Style |
Split
Entry |
Garage Spaces |
0 |
GLA |
1,800SF |
Basement |
Yes |
| Bedrooms |
3 |
Half Baths |
1 |
Type |
Detached |
Water Front |
No |
Lot Size |
16,531SF |
Fireplaces |
1 |
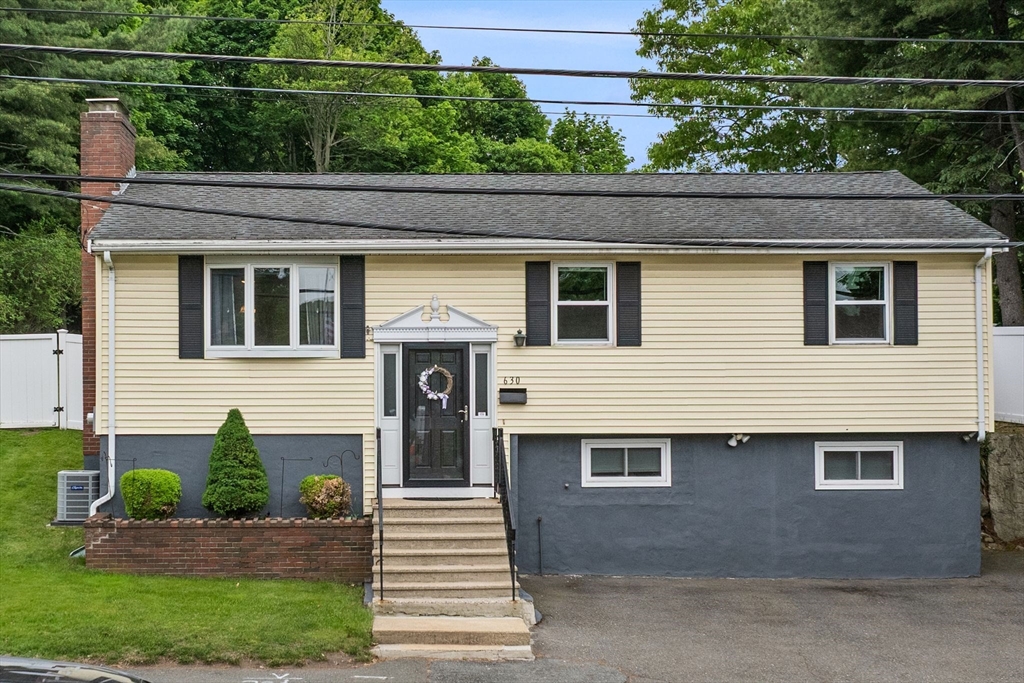
Welcome to this well-maintained 3-bedroom single-family home with central air conditioning, a home
security system, irrigation system, and three-season porch. The main level features a bright and
inviting layout with spacious living areas and three generously sized bedrooms, including a primary
bedroom complete with its own private half bath. The finished basement provides exceptional
flexibility with a bonus room and dedicated home office, ideal for remote work, a gym, or additional
recreational space.Step outside to enjoy the expansive backyard with two sheds -one with
electricity- offering plenty of room for entertaining, gardening, recreation, or future outdoor
enhancements. Conveniently located near Shoemaker Elementary School, Gowdy Park, and Lynn Woods,
this home provides easy access to local amenities, outdoor activities, and major highways, making
commuting a breeze. A must see!
Listing Office: RE/MAX Beacon, Listing Agent: Steven Mallia
View Map
|
|
41 photo(s)
|
Beverly, MA 01915
|
Sold
List Price
$679,000
MLS #
73455894
- Single Family
Sale Price
$580,000
Sale Date
7/22/26
|
| Rooms |
6 |
Full Baths |
2 |
Style |
Colonial |
Garage Spaces |
0 |
GLA |
1,196SF |
Basement |
Yes |
| Bedrooms |
2 |
Half Baths |
0 |
Type |
Detached |
Water Front |
No |
Lot Size |
2,090SF |
Fireplaces |
0 |
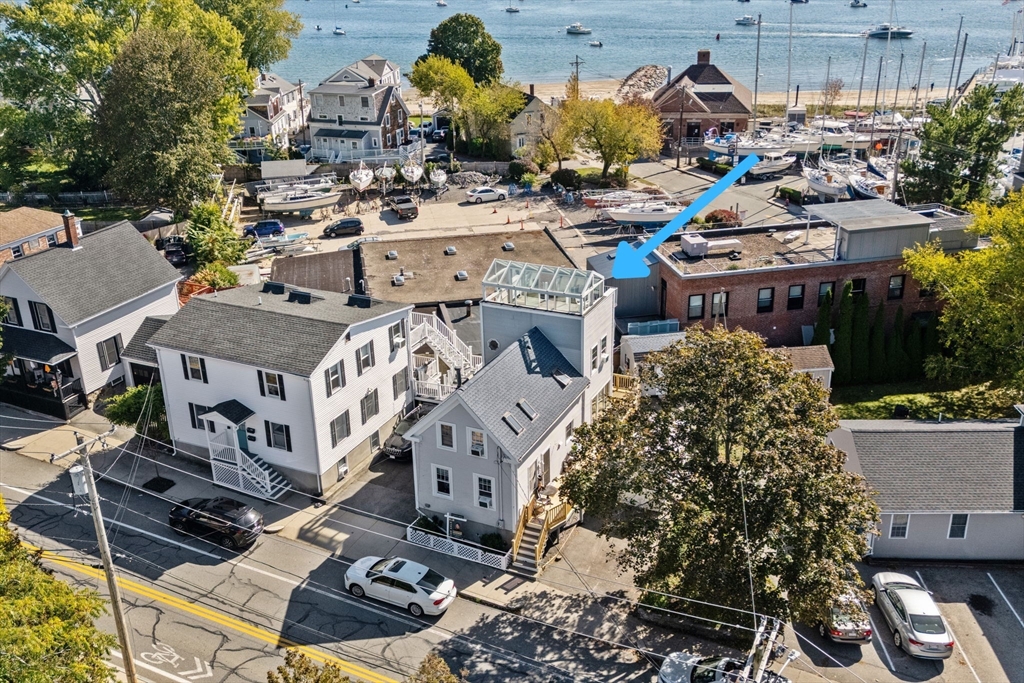
OPEN HOUSE CANCELLED! Easement has been agreed upon. Updated Coastal Home with Panoramic Harbor
Views in the Heart of Beverly! Leave your keys at home! Just minutes to Sandy Point Beach,
Independence Park, Dane Street Beach, and Beverly’s revitalized downtown filled with shops,
restaurants, and theaters. Enjoy harbor views from every level, plus a rooftop deck perfect for
relaxing and taking in the scenery.Recent updates include replaced decks, new roof, newer furnace,
200-amp electrical, replacement windows, and new insulation for enhanced comfort. Inside, this
versatile 2–3-bedroom home features fresh paint, hardwood floors, new carpet and vinyl flooring. The
flexible floor plan offers a potential third bedroom with a full bath, ideal for guests, a
first-floor primary suite, or expanded living space. Outdoor highlights include a rooftop solarium.
—perfect for gardeners, woodworking, or storage. Move-in ready, make sure to check out this
unbeatable seaside home.
Listing Office: RE/MAX Beacon, Listing Agent: Heather Dagle
View Map
|
|
Showing listings 1 - 50 of 53:
First Page
Previous Page
Next Page
Last Page
|